Norway Drive, York



Property Details
Letting information:
Key features:
- THREE BEDROOMS
- GAS CENTRAL HEATING
- QUIET LOCATION
- GARAGE & PARKING
- EPC - D
- COUNCIL TAX BAND 'D'
Full description
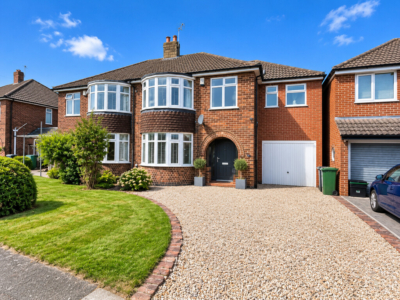
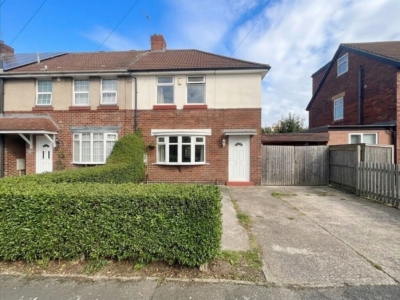
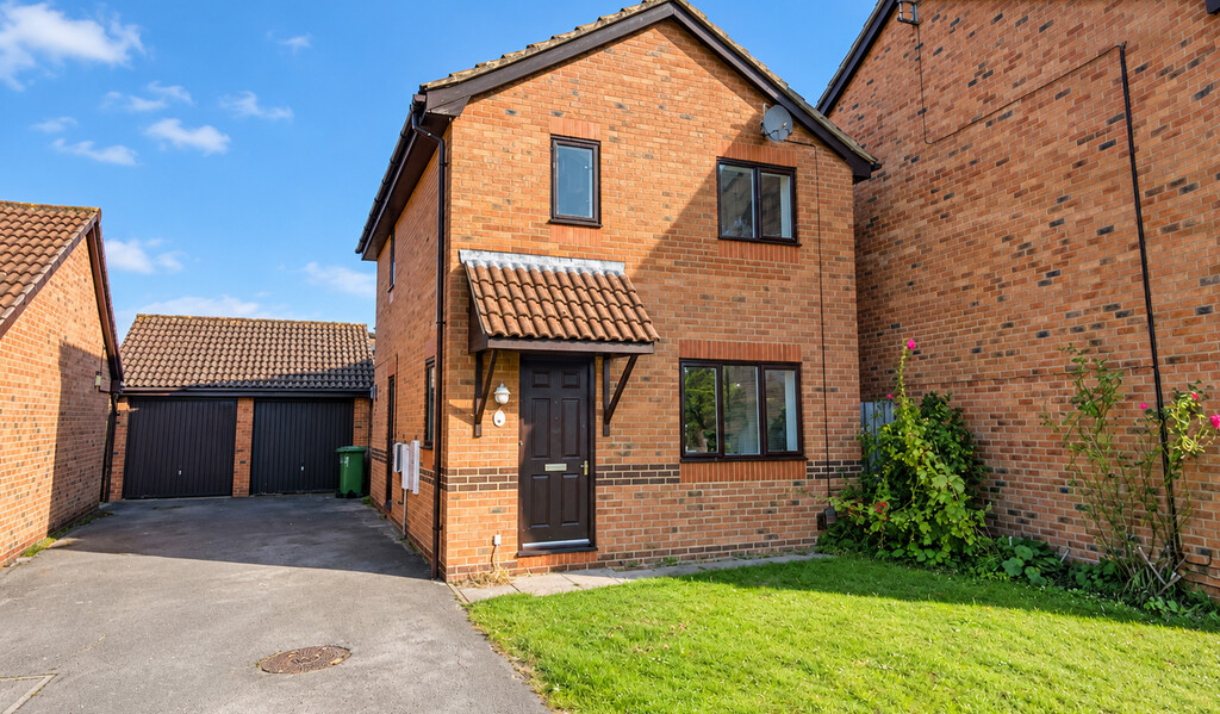
GENERAL SUMMARY Located on Norway Drive in Fulford, this detached home combines a practical layout with neutral interiors, fitted bedroom storage and a rear garden. With separate living and dining spaces, the property offers flexibility for everyday family life, alongside convenient access to York city centre and Fulford School.
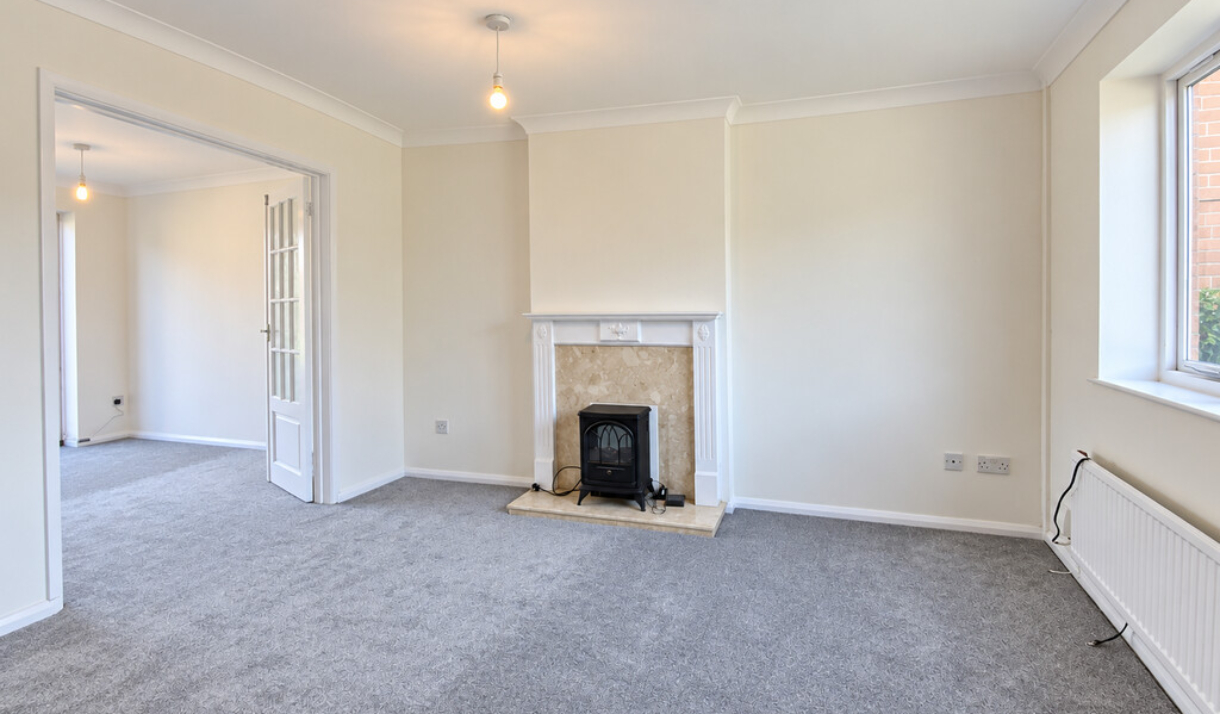
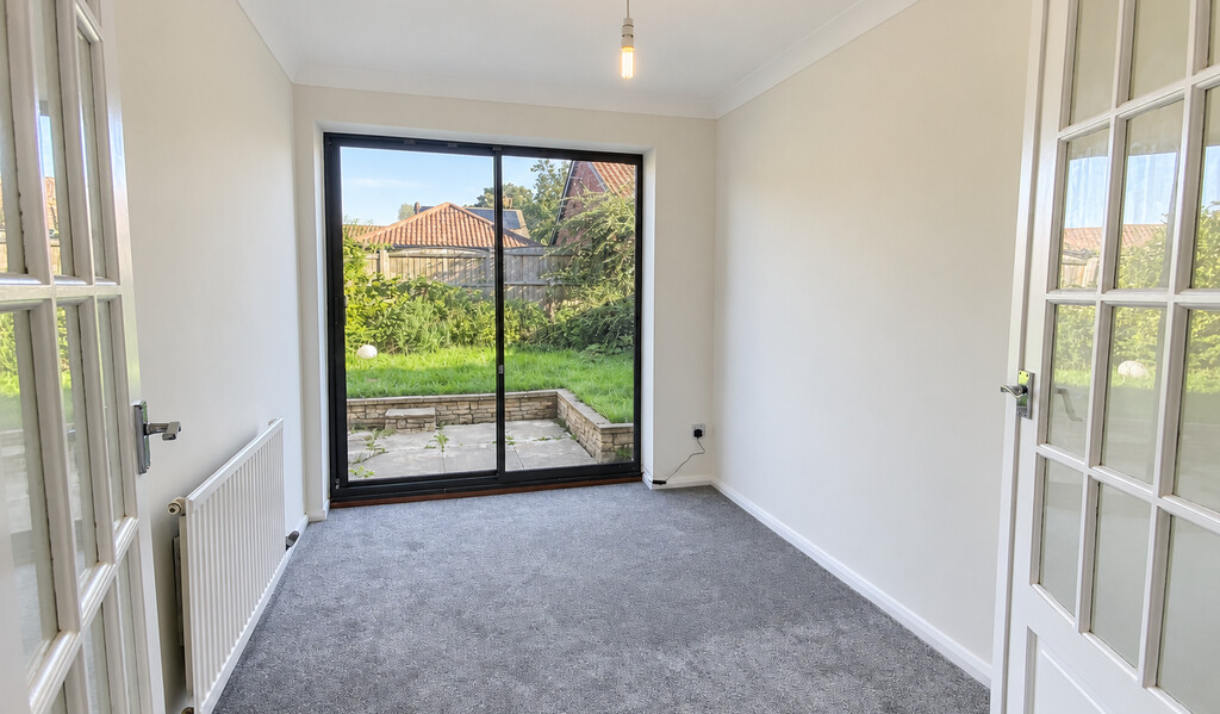
The living room provides a welcoming space to relax, with a decorative fireplace surround and an electric stove creating a focal point. Glazed double doors connect the room to the separate dining area, allowing the spaces to work together when entertaining or to be enjoyed independently. Sliding patio doors lead from the dining room directly into the garden, bringing in natural light and providing a pleasant outlook.
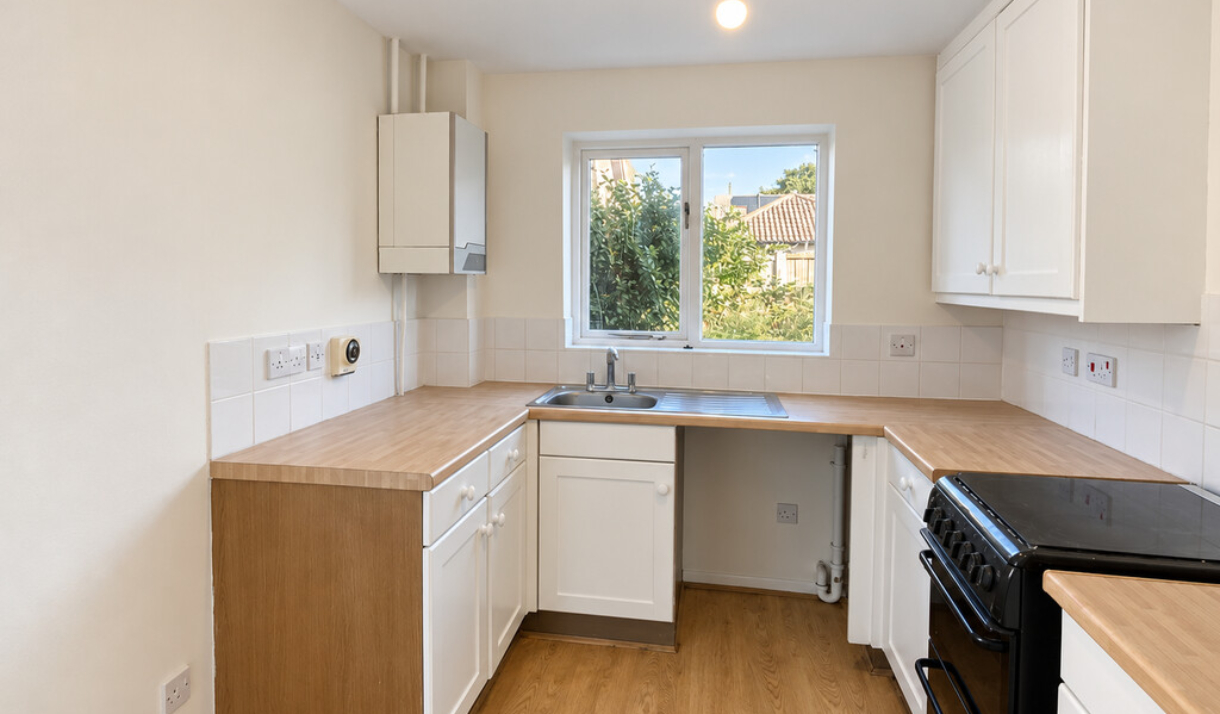
The fitted kitchen features a range of white wall and base units complemented by wood-effect worktops and a tiled splashback. A stainless-steel sink and drainer sit beneath the window overlooking the garden, while the layout provides cupboard storage, preparation space and an undercounter appliance recess.
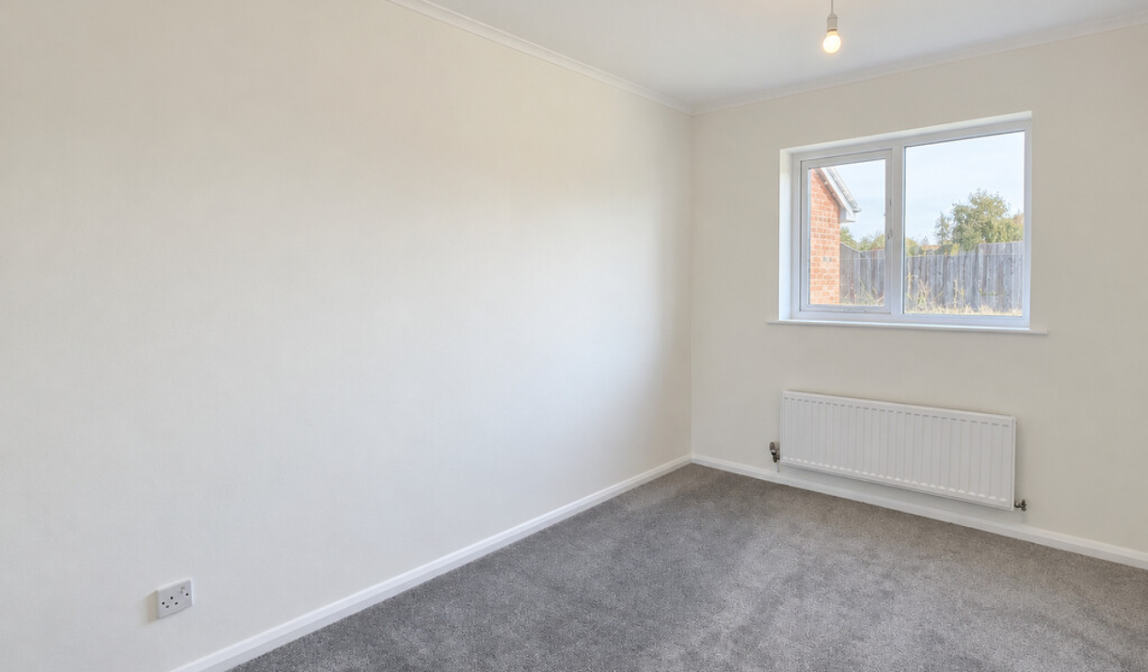
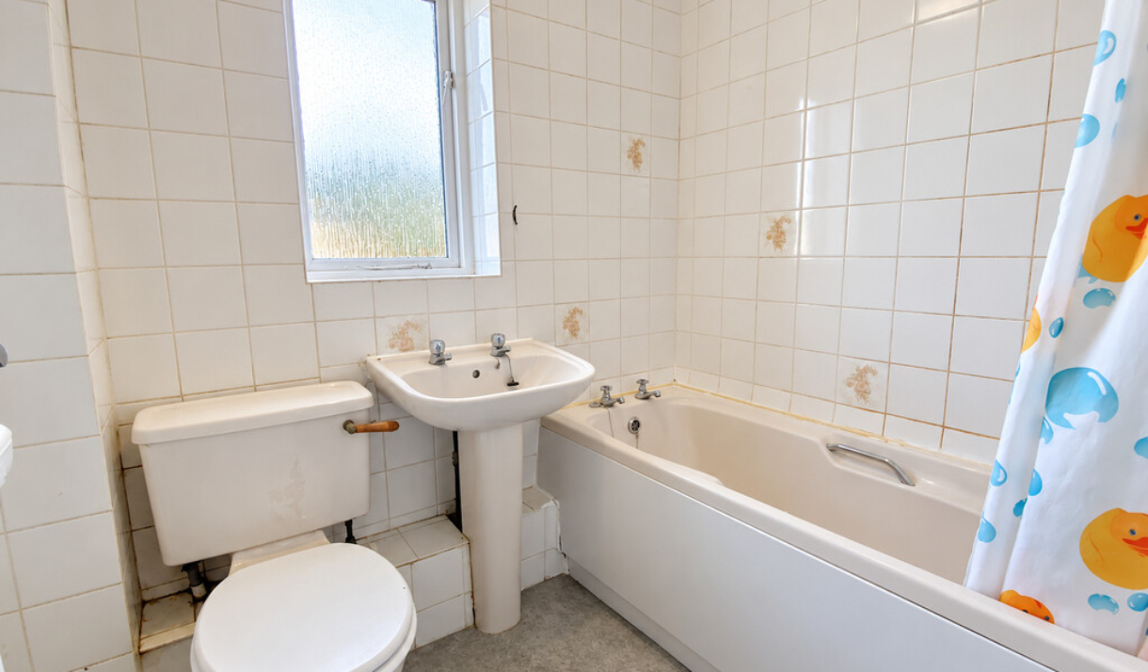
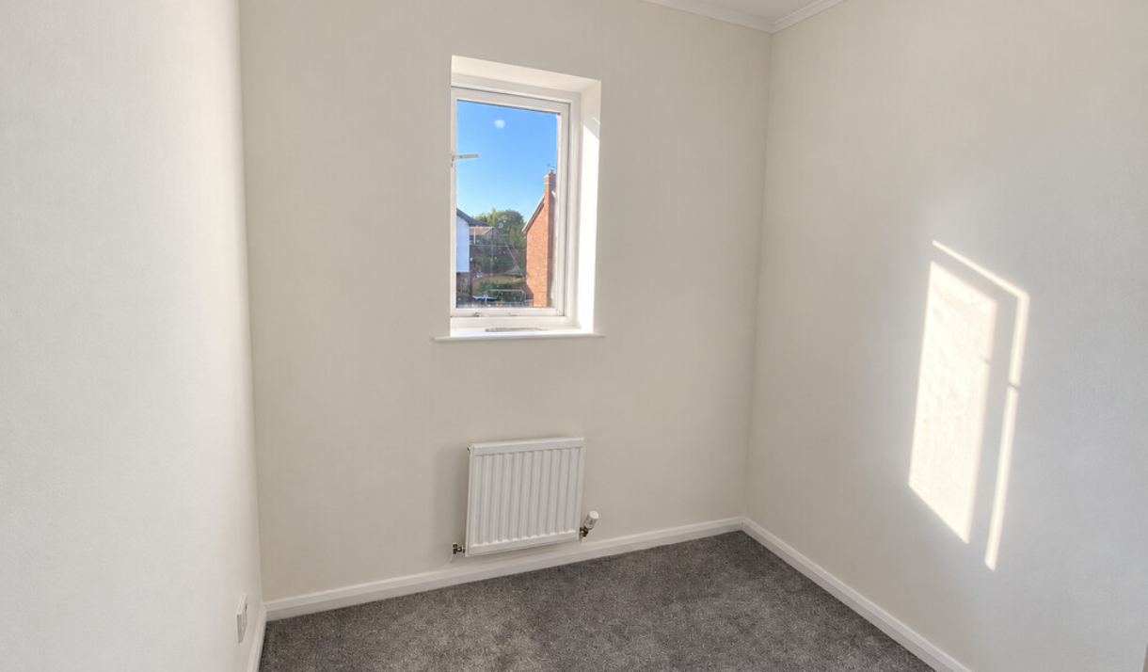
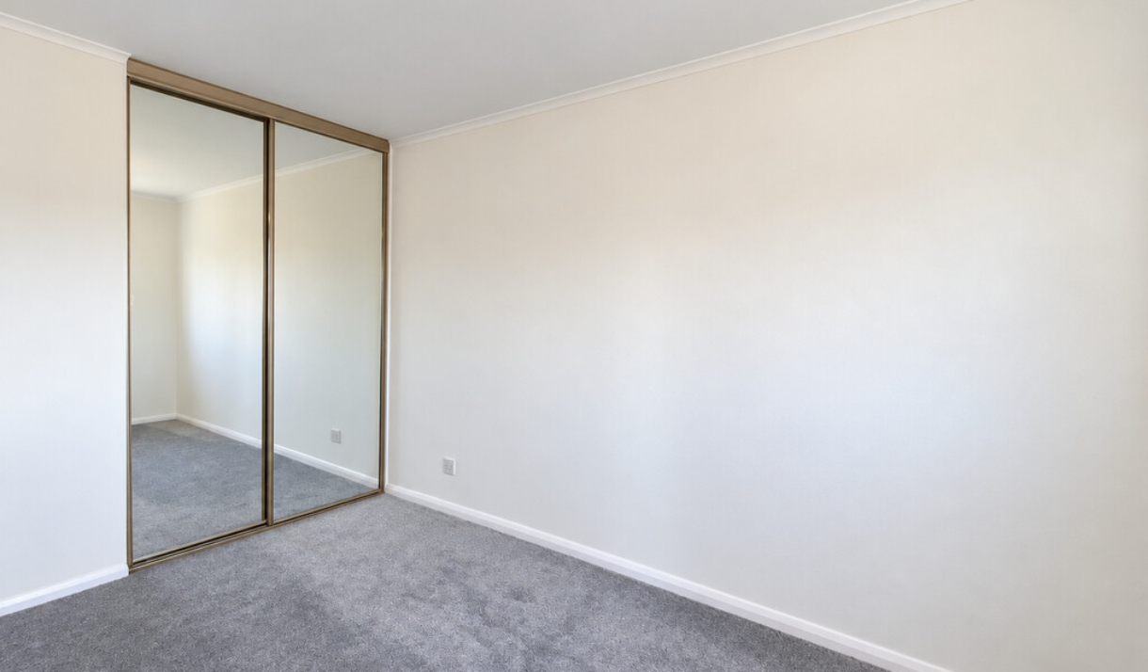
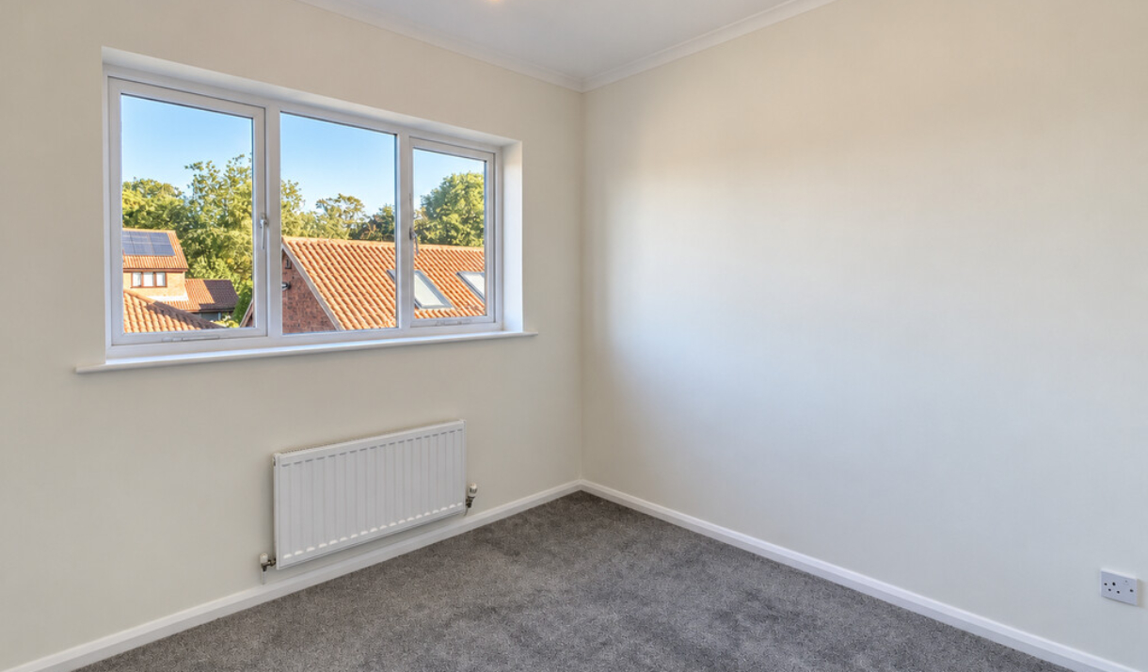
Upstairs, the bedrooms continue the neutral décor, with mirrored fitted wardrobes providing useful storage in two rooms. The smaller bedroom offers flexibility as a child’s room, guest room or home office, depending on individual requirements. A family bathroom completes the accommodation.
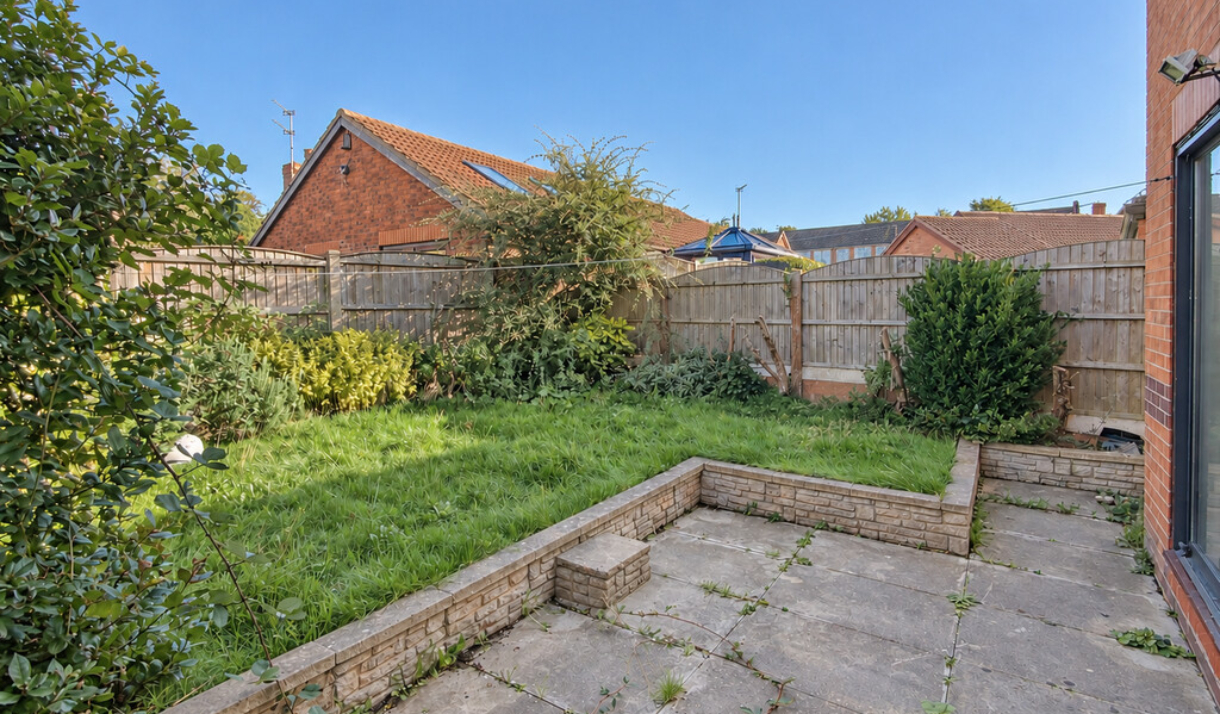
Outside, the enclosed rear garden incorporates a lawn, established planting and a paved patio accessed from the dining room. This provides space for outdoor seating and summer dining, with a low retaining wall separating the patio from the raised lawn.
Fulford is an established residential area to the south of York, making this a convenient base for those wanting access to the city while enjoying a neighbourhood setting. Fulford School is accessible from the property, adding to its appeal for families.
With its connected reception rooms, useful fitted storage and outdoor space, 12 Norway Drive offers a comfortable home that can adapt to a range of needs. Contact Littlefairs Property Company to arrange a viewing.
ROOM MEASUREMENTS Living Room – 13′ 3" x 12′ 3" (4.06m x 3.74m)
Dining Room – 9′ 8" x 7′ 6" (2.96m x 2.30m)
Kitchen – 9′ 7" x 7′ 11" (2.93m x 2.43m)
Bedroom One – 8′ 8" x 12′ 1" (2.66m x 3.69m)
Bedroom Two – 9′ 3" x 9′ 1" (2.84m x 2.77m)
Bedroom Three – 6′ 10" x 9′ 1" (2.09m x 2.77m)
Bathroom – 5′ 6" x 6′ 7" (1.68m x 2.02m)
TERMS OF TENANCY The property is available To Let unfurnished, on an Assured Periodic Tenancy and a Security Deposit of £1,380 will be payable for this tenancy.
VIEWING ARRANGEMENTS Strictly by appointment only with the Letting Agents, Littlefairs Property Company. Please contact our office on 01904 393989 to arrange or visit our website at LittlefairsPropertyCompany.co.uk
ADDITIONAL INFORMATION The Tenant will be responsible for the costs of Gas, Electricity, Water and Council Tax.
Before your application can be fully considered, you will need to pay a holding deposit equivalent to one weeks’ rent for the property you are interested in. On request, we will provide full documentation explaining what happens to that holding deposit and the circumstances in which the deposit will / will not be refunded.
Please note that some of the photographs used in the marketing of this property may have been digitally enhanced using artificial intelligence to better represent the property’s potential. We recommend viewing the property in person to get the most accurate impression of its current condition.
DIRECTIONS As you proceed along Main Street in Fulford (A19) towards York’s city centre, turn left onto Broadway West. After a short distance, turn right onto Danesmead Close before taking your first left into Norway Drive. No.12 is located on your right hand side towards the head of the cul de sac.