Collingwood Avenue , York,


Property Details
Letting information:
Key features:
- EV CHARGING POINT
- GREAT LOCATION
- GAS CENTRAL HEATING
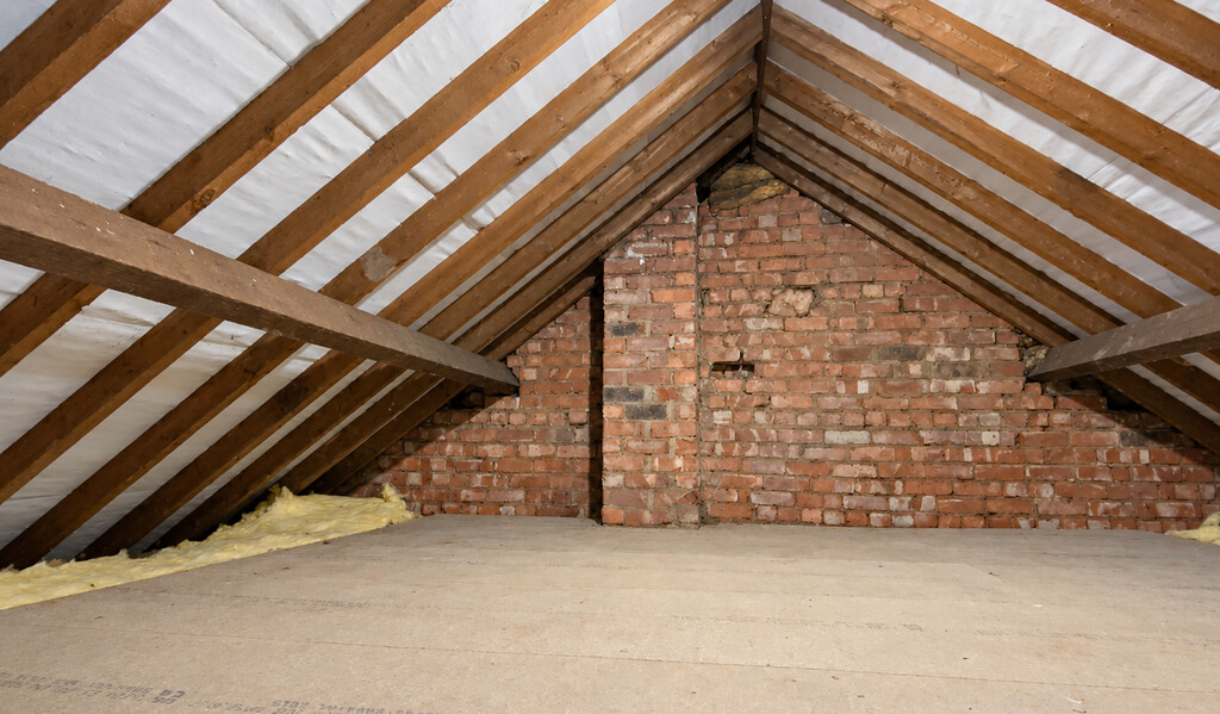
- USEFUL ATTIC STORAGE
- COUNCIL TAX - BAND C
- EPC - C
Full description
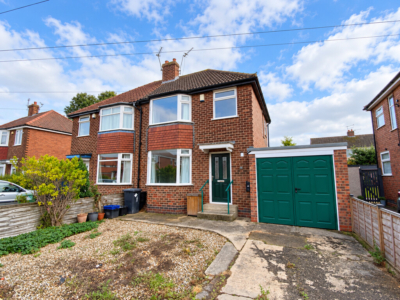
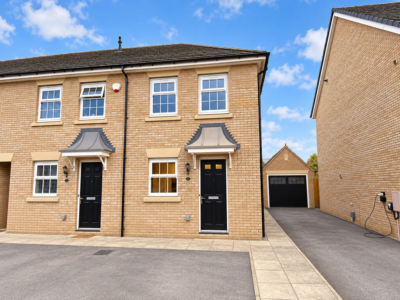
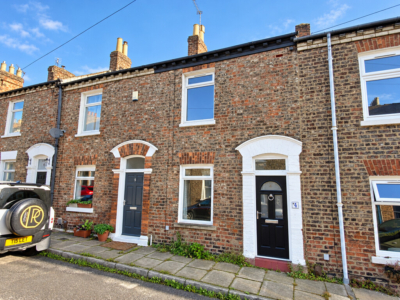
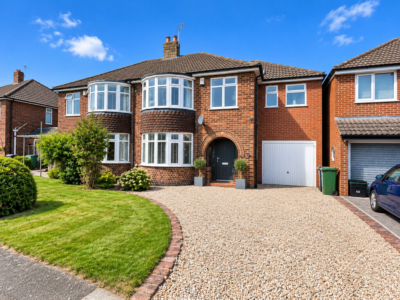
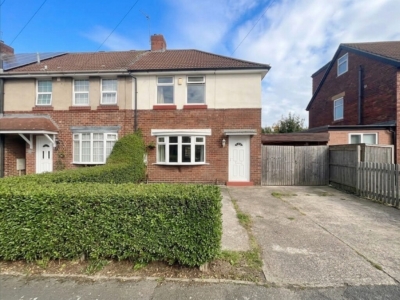
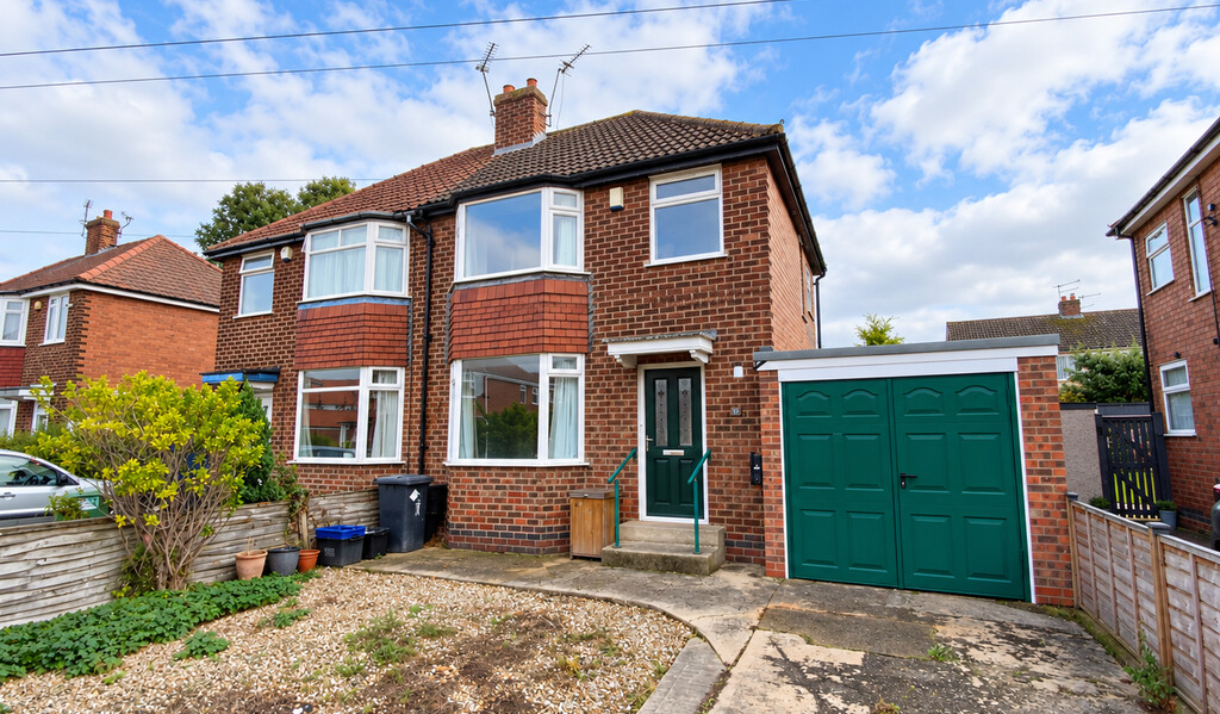
GENERAL SUMMARY Situated in the popular Holgate area of York, Collingwood Avenue is an appealing semi-detached home offering versatile living space, an established rear garden and the convenience of a driveway and attached garage. With Hob Moor close by and easy access to the Knavesmire, York railway station and the city centre, the property combines a residential setting with excellent opportunities to enjoy everything York has to offer.
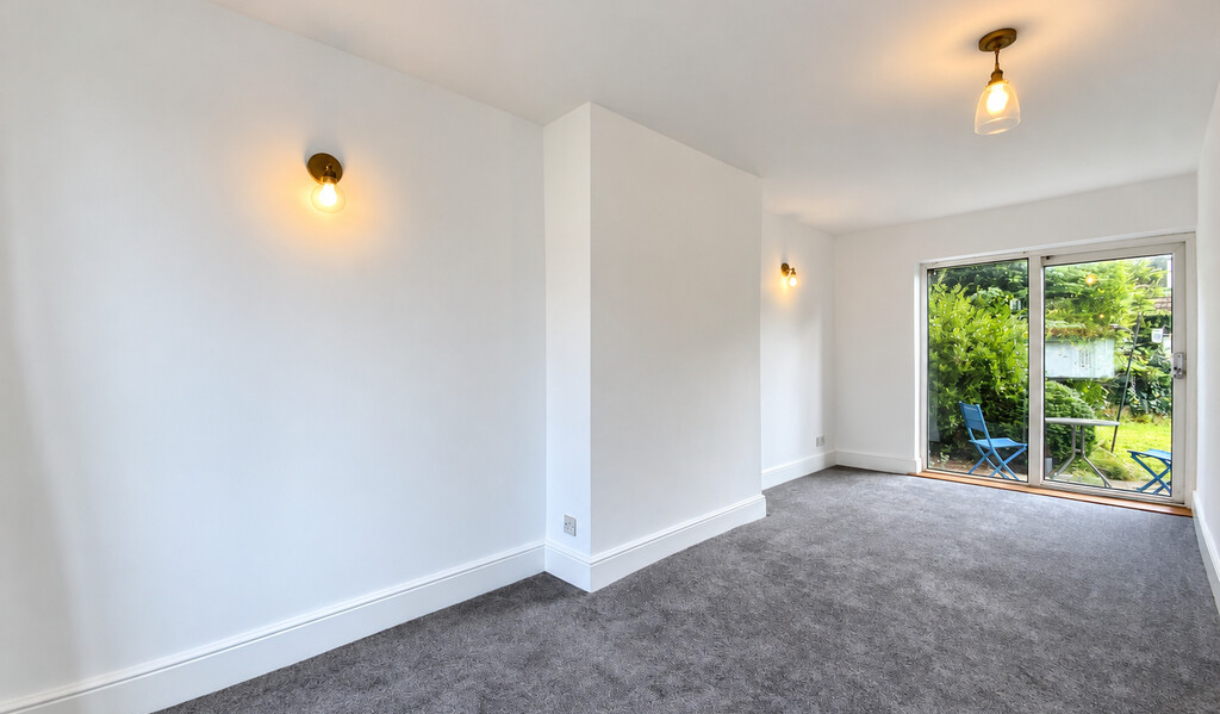
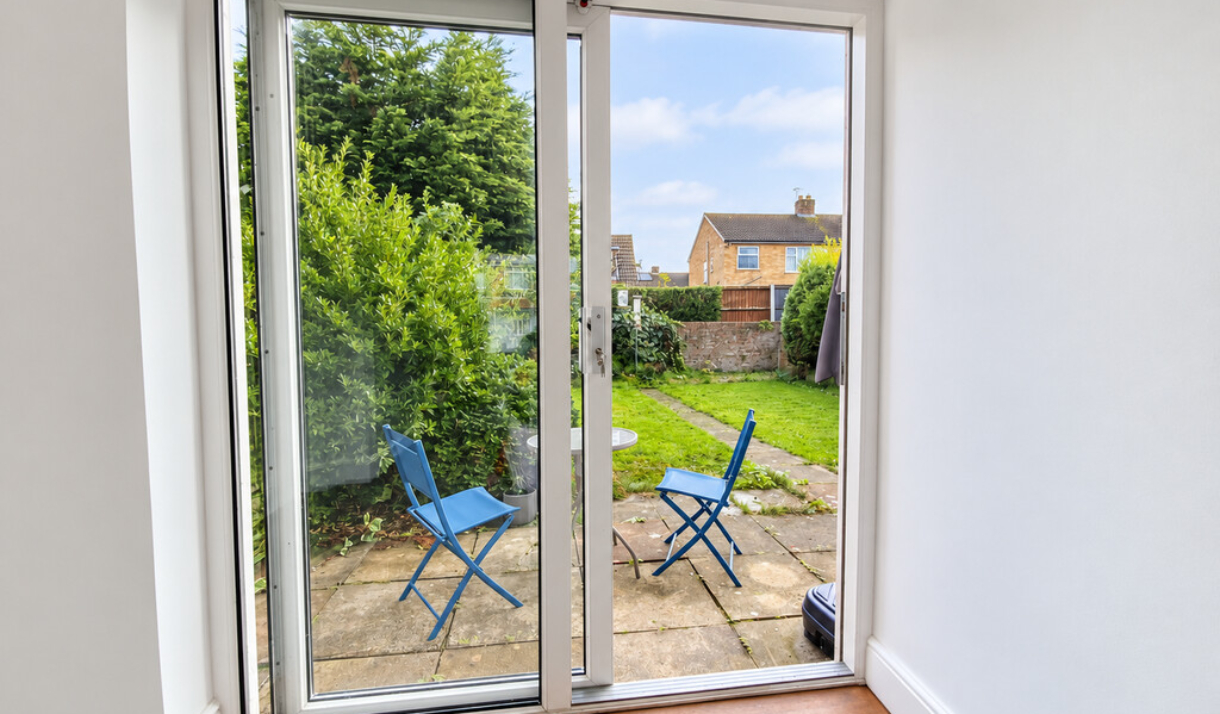
The accommodation features a welcoming through living and dining room, with a bay window to the front bringing in plenty of natural light. Neutral decoration and grey carpeting provide a simple backdrop for a variety of furnishing styles, while the room’s layout allows distinct areas for relaxing and dining. Sliding patio doors at the rear open onto the garden, creating a pleasant connection between the indoor and outdoor spaces.
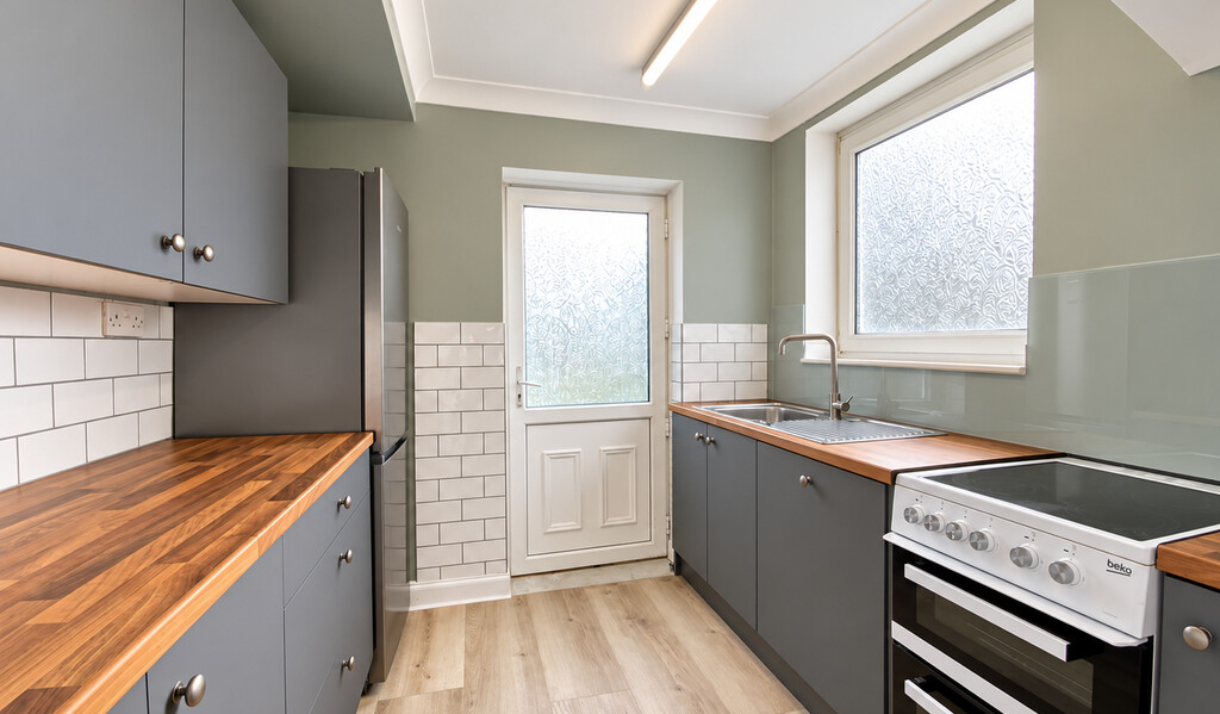
The fitted kitchen combines grey cabinetry with warm wood-effect worktops and white metro-style tiling. Cupboards and drawers provide useful storage, complemented by worktop space for everyday food preparation. A freestanding cooker, fridge freezer and stainless-steel sink are visible within the practical arrangement along with an integrated dishwasher, while a window above the sink and a glazed rear door help make the room feel light and inviting.
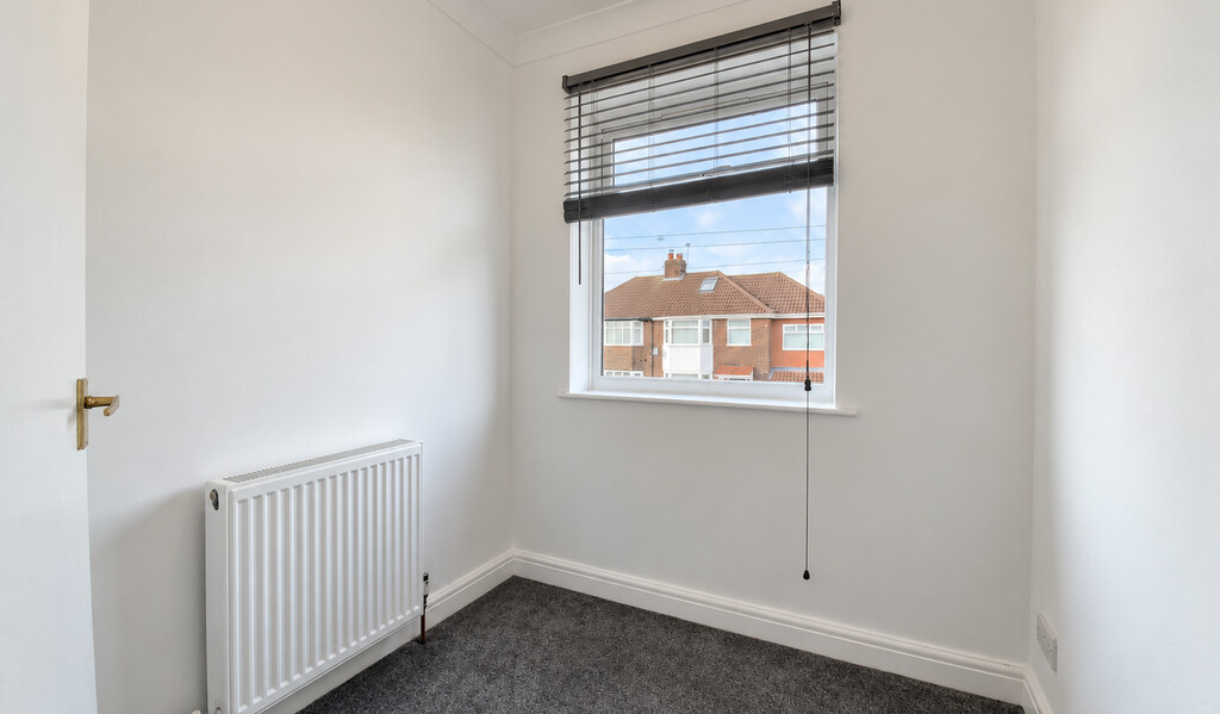
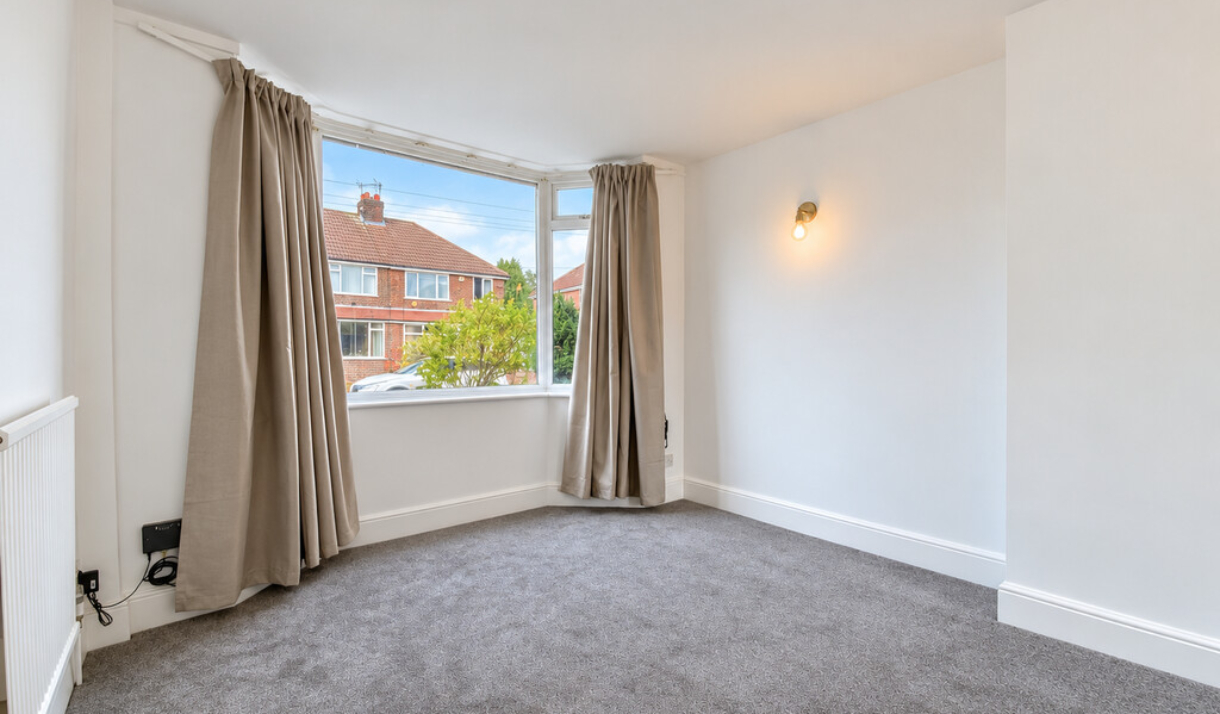
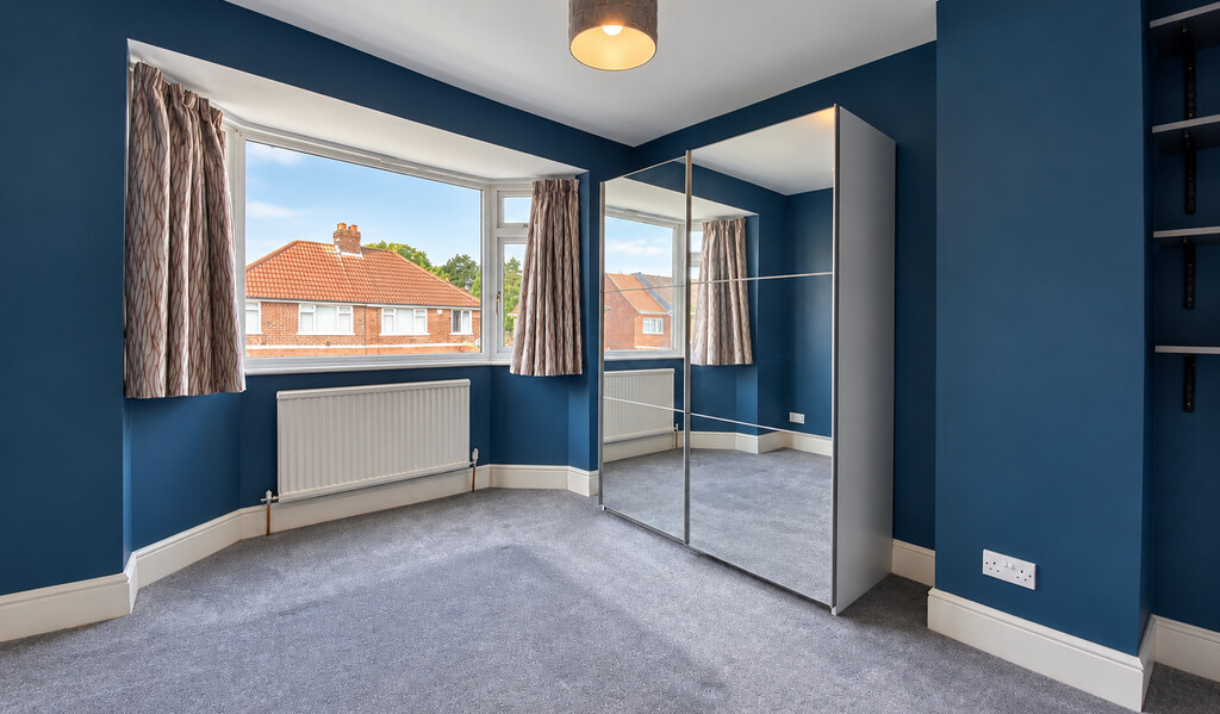
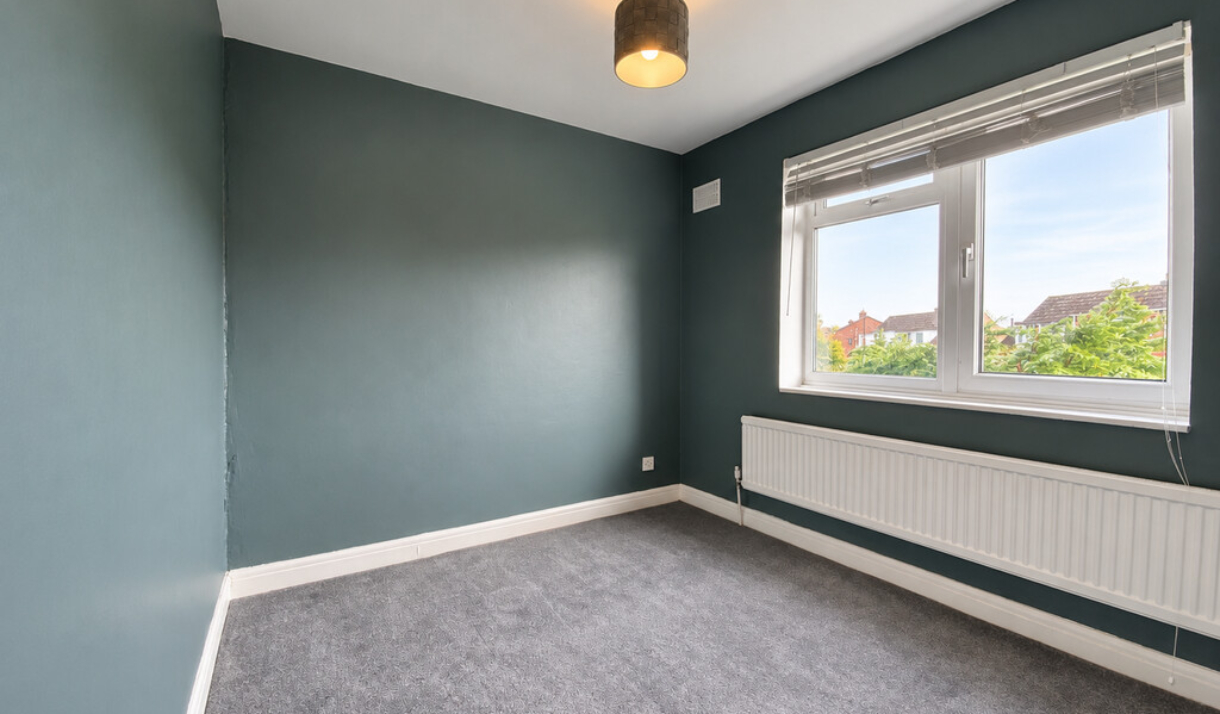
Upstairs, the rooms offer flexibility for tenants’ needs. The front-facing room features a bay window, deep blue decoration and a mirrored wardrobe, bringing both character and useful storage. A further room has muted teal walls, while the smaller room, finished in neutral tones, could provide a useful study or dressing room.
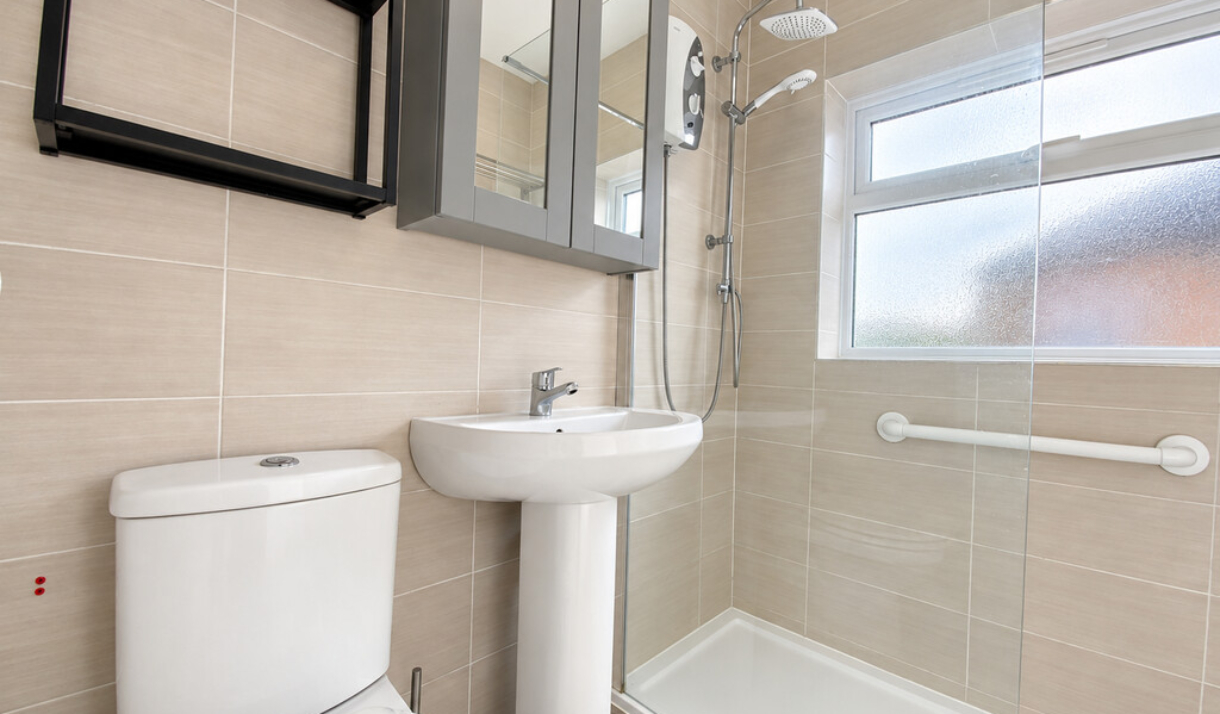
The shower room is finished with large neutral wall tiles and includes a walk-in shower enclosure with a glass screen, overhead and handheld shower fittings, a pedestal washbasin and WC. A mirrored wall cabinet provides additional storage, and an obscured window allows natural light while maintaining privacy.
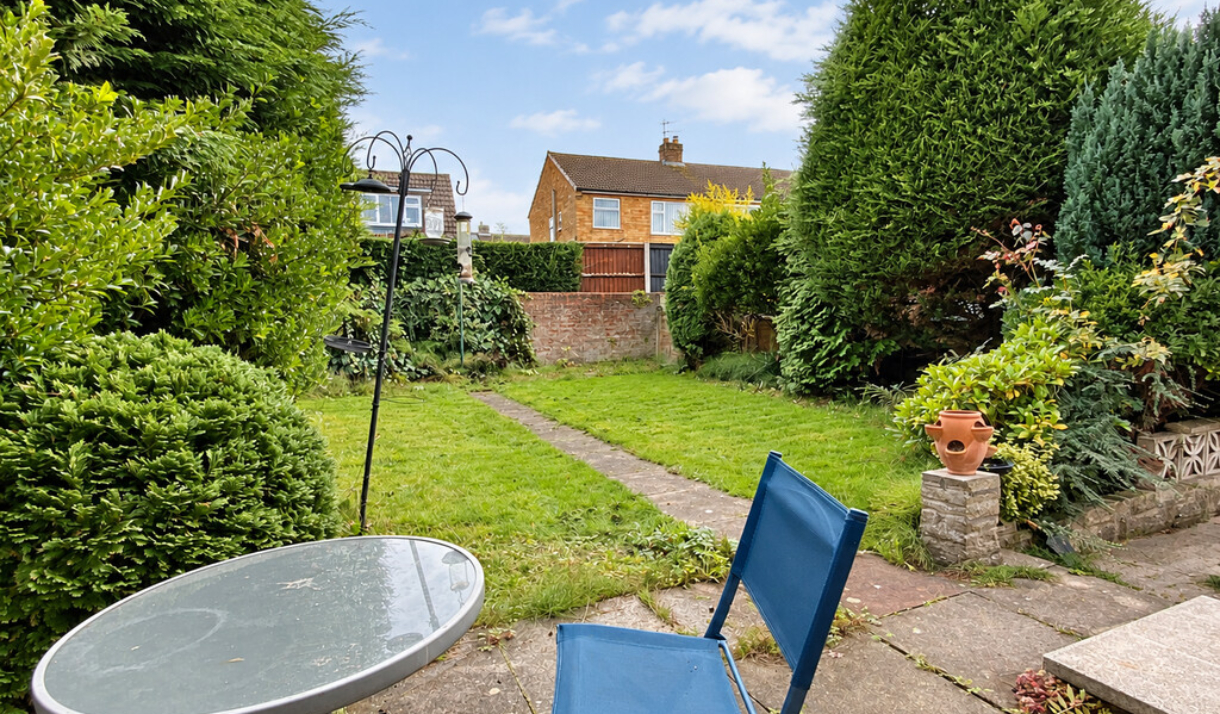
Outside, the rear garden offers a lawn, a central paved pathway and established planting, with mature evergreen trees and shrubs creating a leafy backdrop. A paved seating area beside the house provides space for a table and chairs, ideal for enjoying some time outdoors.
To the front, the driveway leads to the attached garage which houses the gas central heating boiler, washing machine & tumble dryer. An EV charging point is also available for tenants to use, adding a practical benefit for those with an electric vehicle.
Offering flexible accommodation in a well-connected York location with full fibre broadband, this home is well worth viewing…
ROOM MEASUREMENTS Kitchen – 7′ 7" x 8′ 3" (2.33m x 2.53m)
Living / Diner – 20′ 9" x 10′ 6" (6.33m x 3.22m)
Bedroom One – 12′ 4" x 10′ 7" (3.76m x 3.23m)
Bedroom Two – 8′ 4" x 10′ 7" (2.56m x 3.24m)
Bedroom Three – 6′ 2" x 6′ 2" (1.88m x 1.89m)
Shower Room – 5′ 4" x 6′ 0" (1.63m x 1.85m)
TERMS OF TENANCY The property is available To Let unfurnished, on an Assured Periodic Tenancy and a Security Deposit of £1,670 will be payable for this tenancy.
VIEWING ARRANGEMENTS Strictly by appointment only with the Letting Agents, Littlefairs Property Company. Please contact our office on 01904 393989 to arrange a viewing or visit our website at LittlefairsPropertyCompany.co.uk
ADDITIONAL INFORMATION The Tenant will be responsible for the costs of Gas, Electricity, Water and Council Tax.
Before your application can be fully considered, you will need to pay a holding deposit equivalent to one weeks’ rent for the property you are interested in. On request, we will provide full documentation explaining what happens to that holding deposit and the circumstances in which the deposit will / will not be refunded.
Please note that some of the photographs used in the marketing of this property may have been digitally enhanced using artificial intelligence to better represent the property’s potential. We recommend viewing the property in person to get the most accurate impression of its current condition.
DIRECTIONS Approaching York along Tadcaster Road, continue past the Knavesmire and onto The Mount. At the traffic lights, turn left onto Dalton Terrace then a further left onto Holgate Road and proceed over the railway bridge. Turn left into Hamilton Drive East and continue onto Hamilton Drive. Turn left into Collingwood Avenue, where number 13 can be identified by its property number.
Sat nav postcode: YO24 4JY.