Chantry Gap, Upper Poppleton


Property Details
Letting information:
Key features:
- TWO DOUBLE BEDROOMS
- GAS CENTRAL HEATING
- DRIVE PARKING
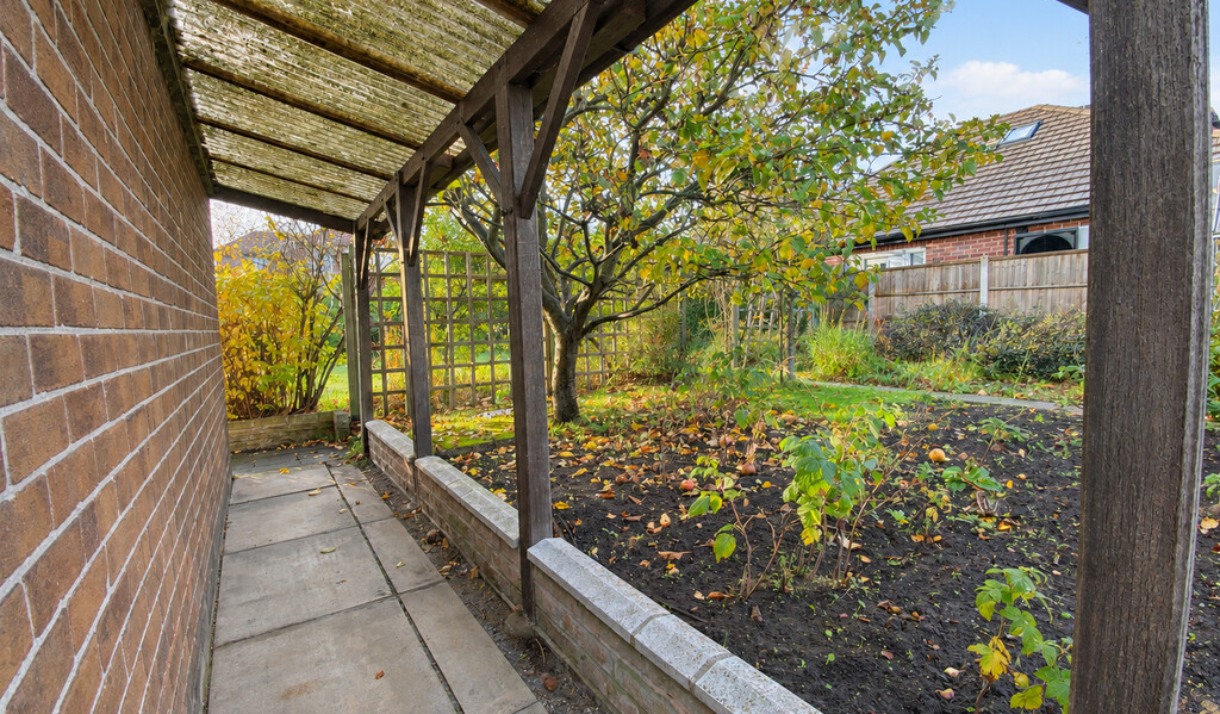
- LARGE SURROUNDING GARDENS
- COUNCIL TAX - BAND D
- EPC 'D'
Full description
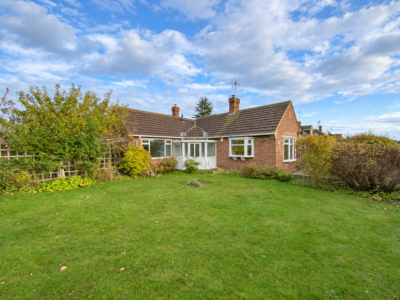
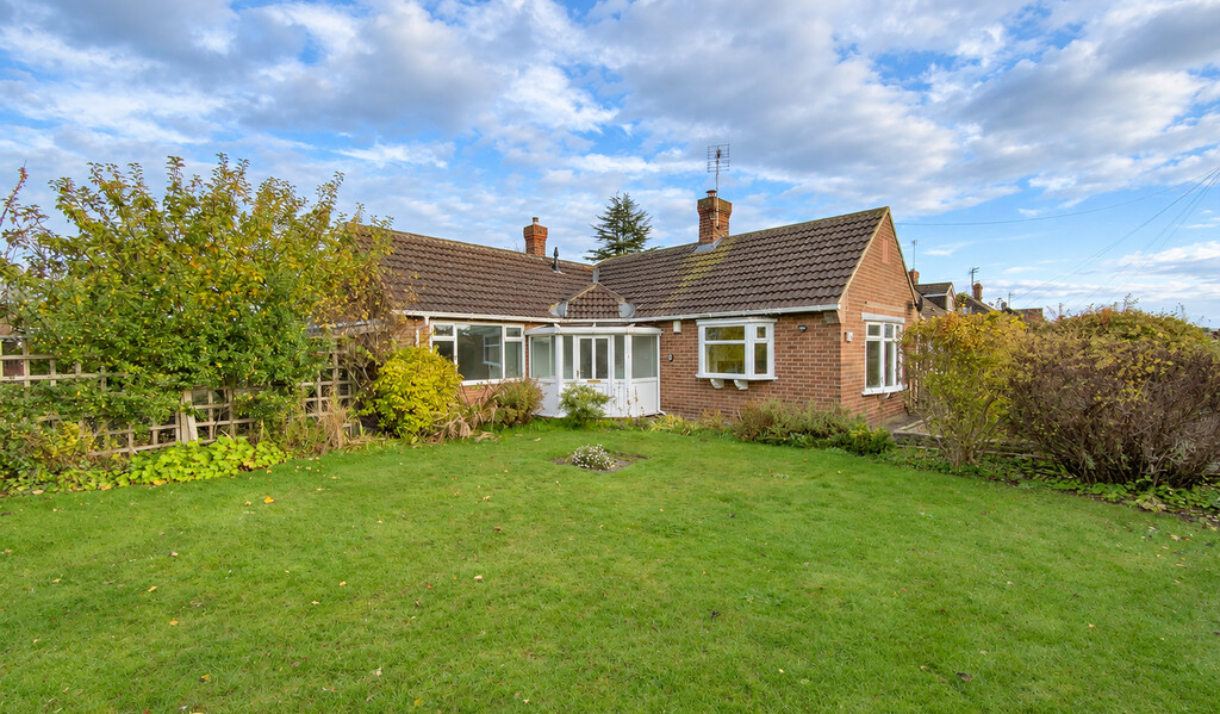
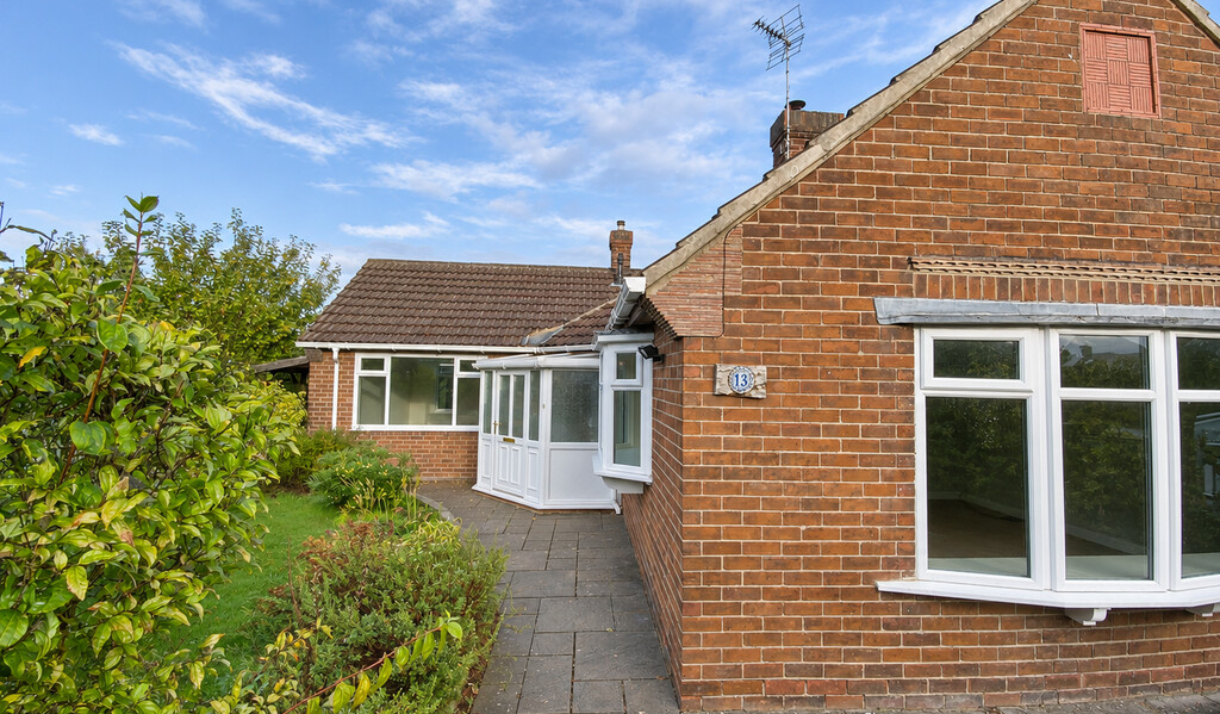
GENERAL SUMMARY Situated in Poppleton, 13 Chantry Gap is an inviting two-bedroom bungalow offering well-proportioned accommodation, established gardens and off-street driveway parking.
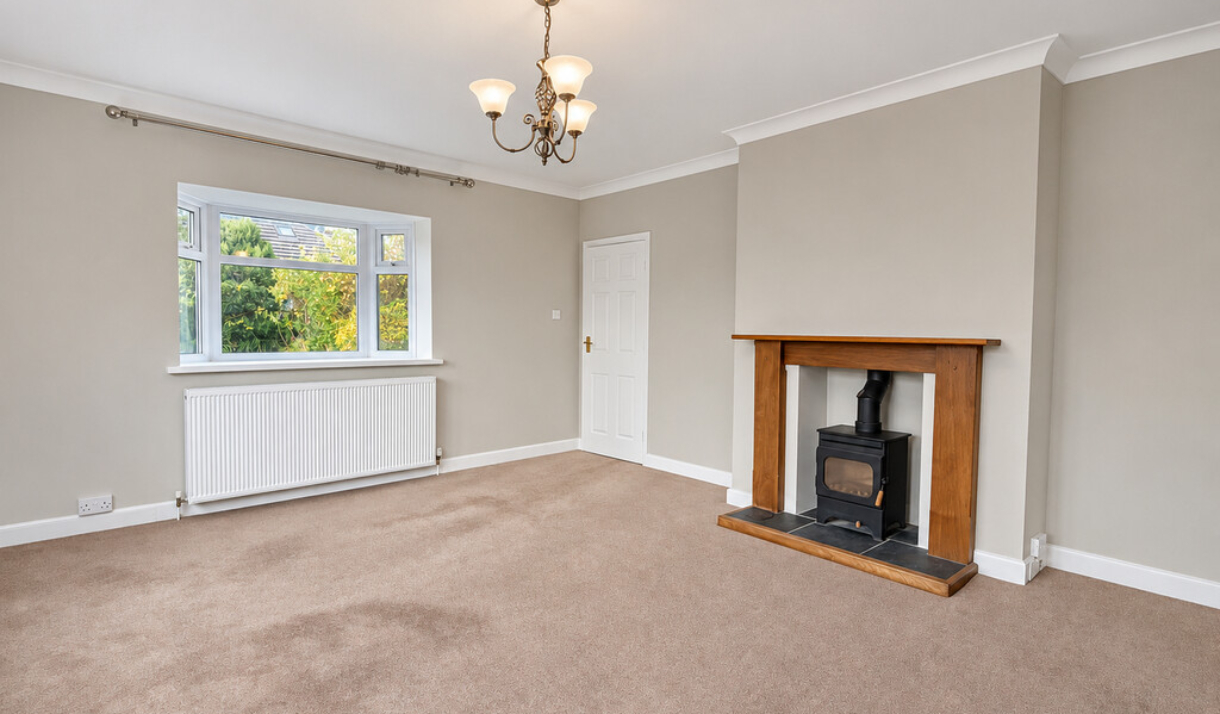
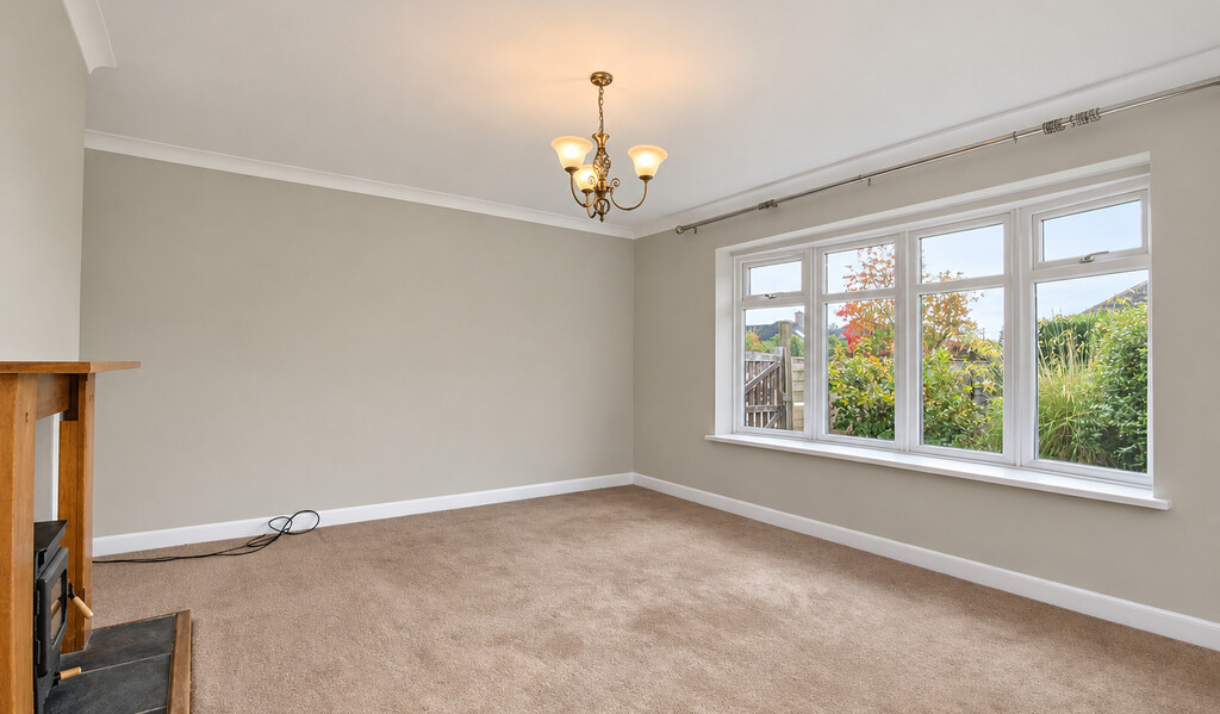
The living room provides a welcoming space to relax, with a wood-burning stove and timber fireplace surround creating an attractive focal point. Neutral décor and a generous window give the room a light and comfortable feel.
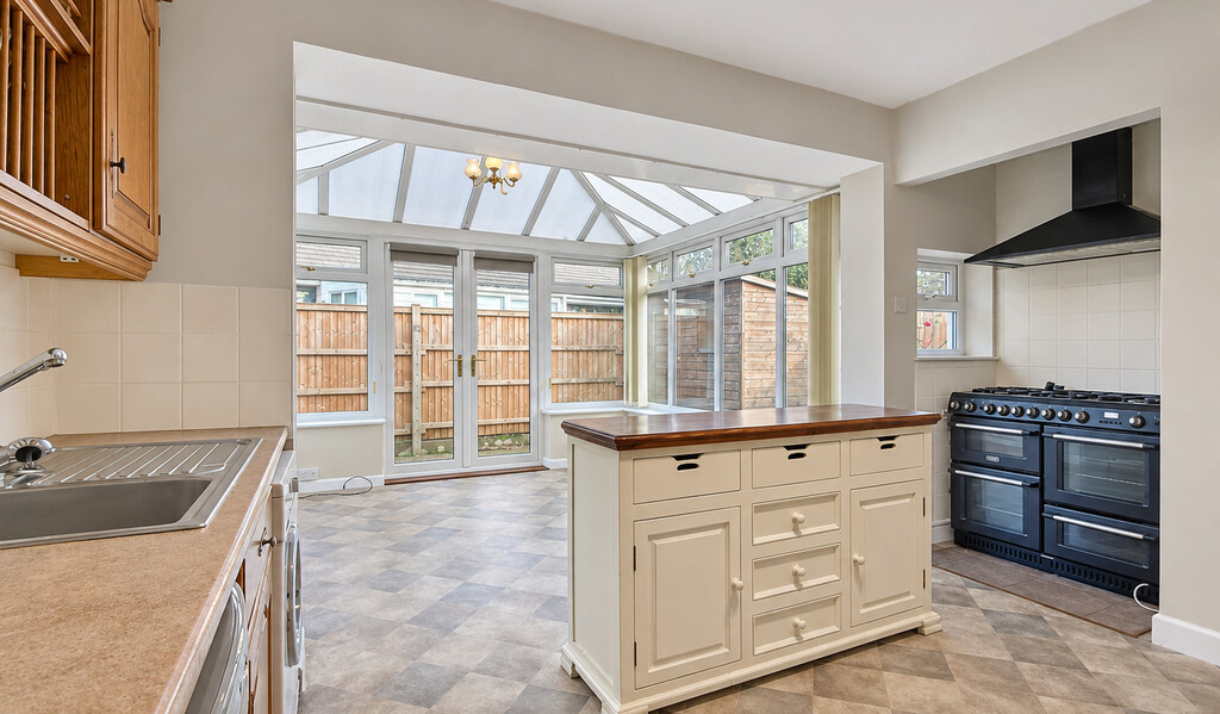
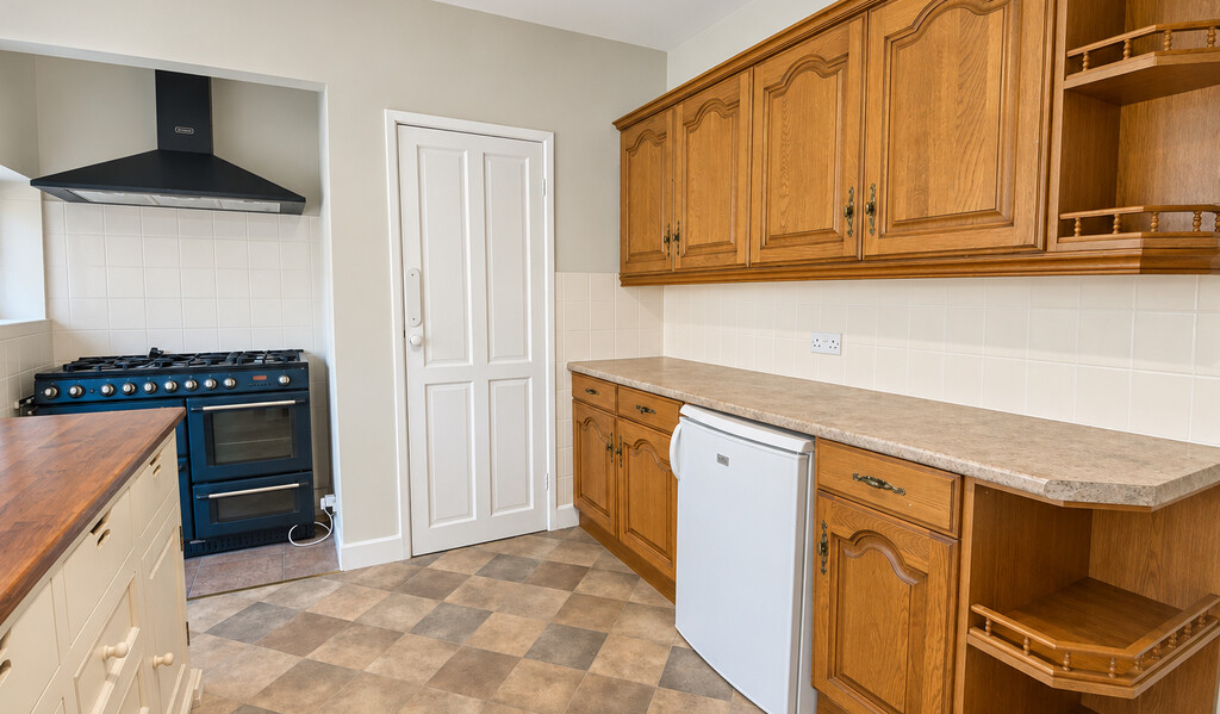
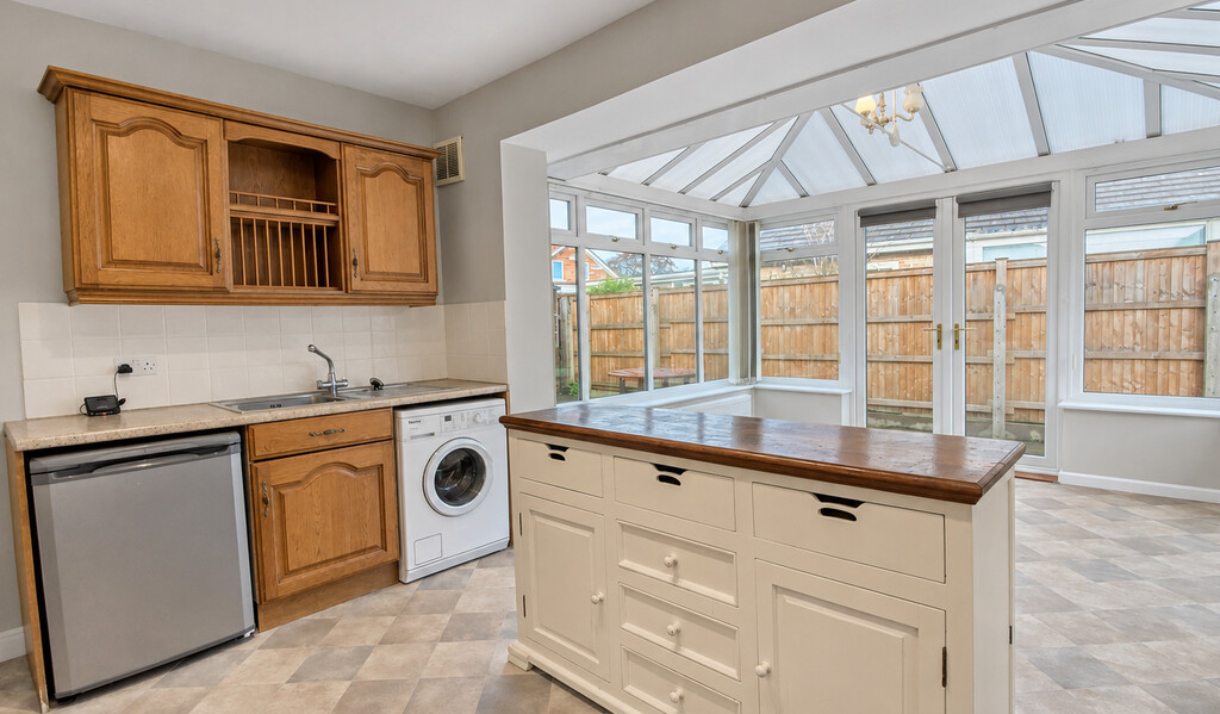
The kitchen combines traditional timber cabinetry with ample worktop space and a freestanding island, providing useful additional storage and preparation space. A range cooker with a six-ring gas hob will appeal to those who enjoy cooking, while a washing machine, fridge and freezer are also included. A pantry off the kitchen offers further practical storage.
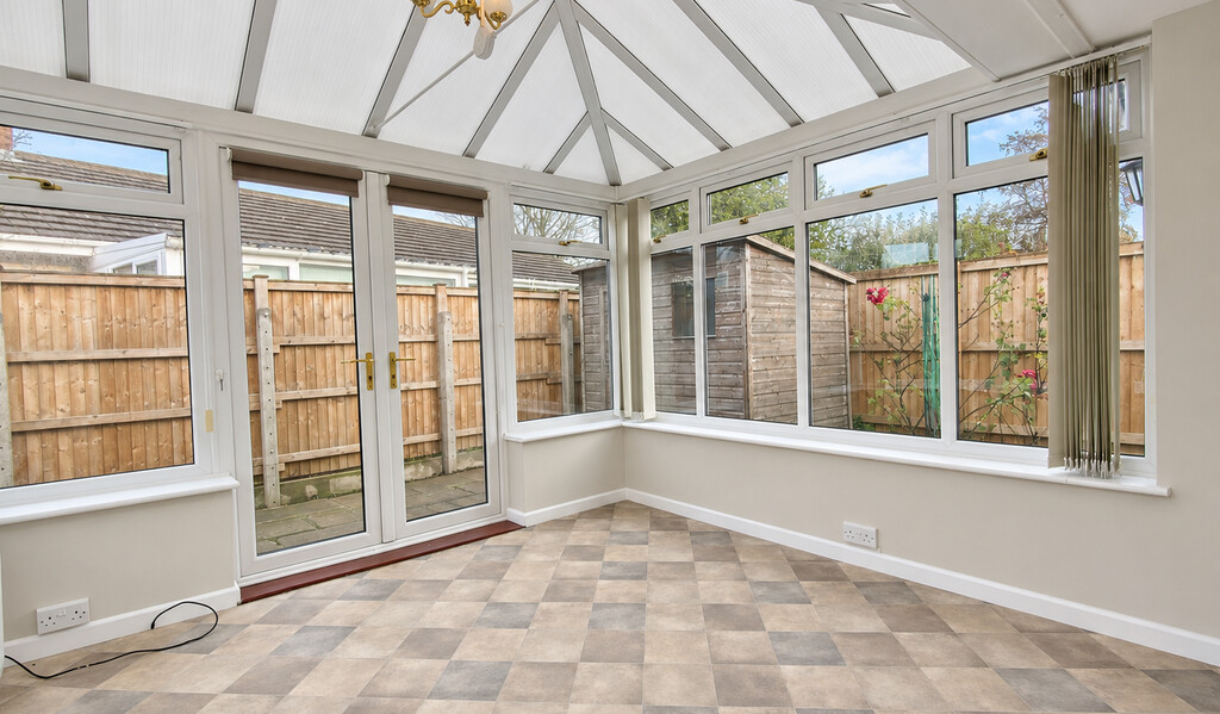
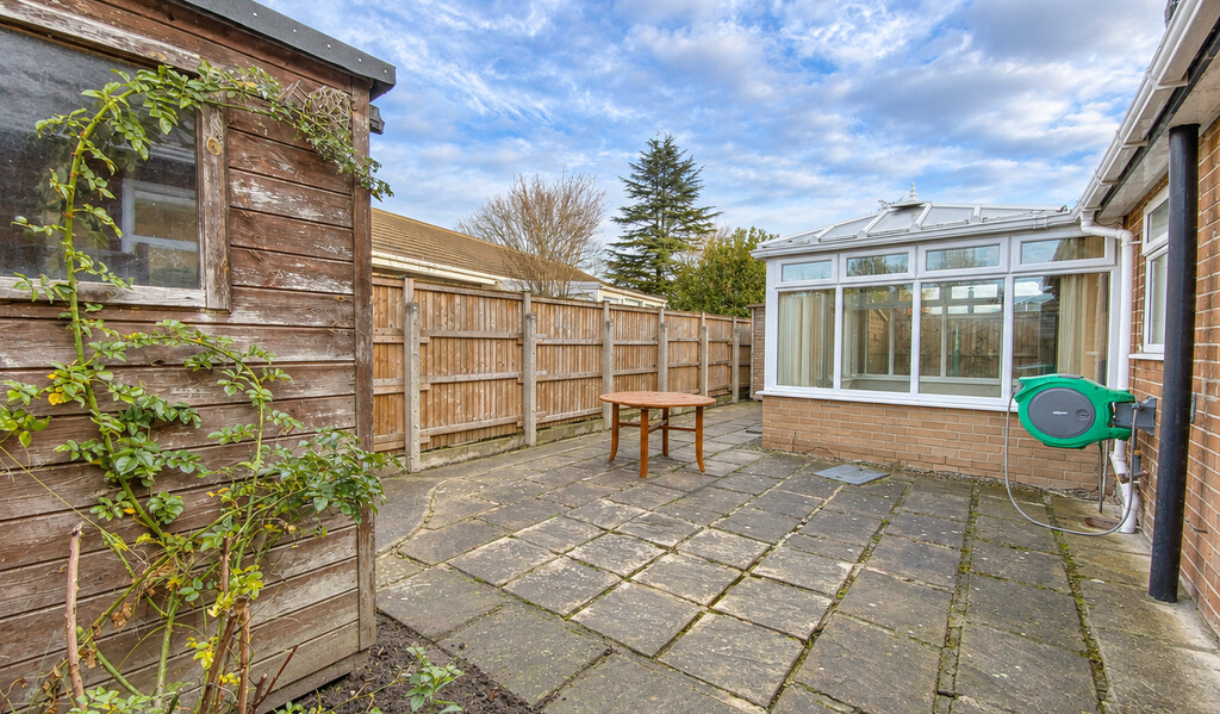
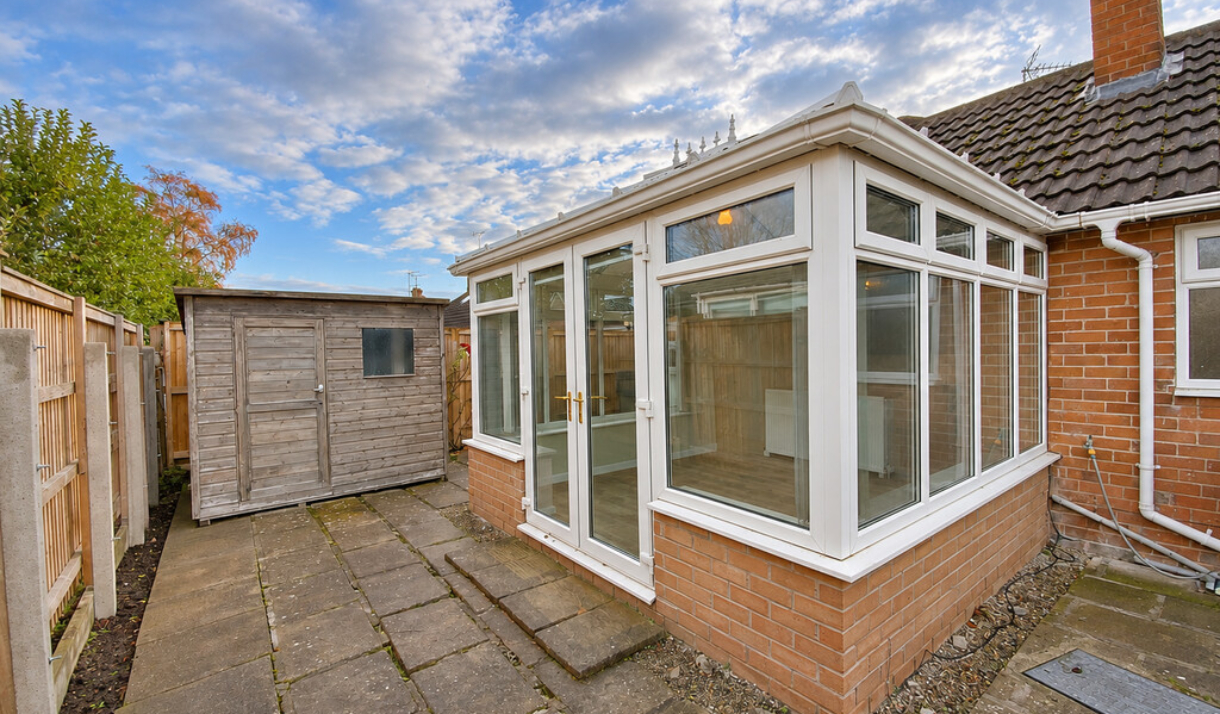
Opening from the kitchen, the conservatory provides a bright and versatile space for dining or relaxing, with French doors leading onto the paved patio.
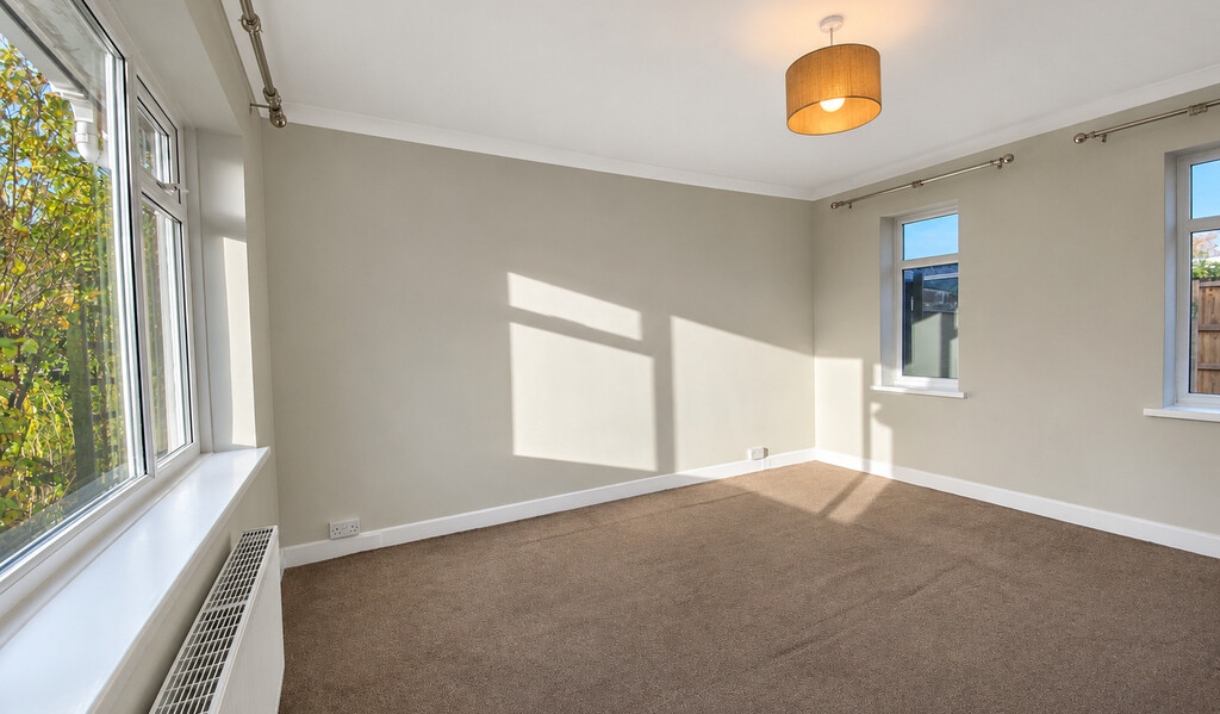
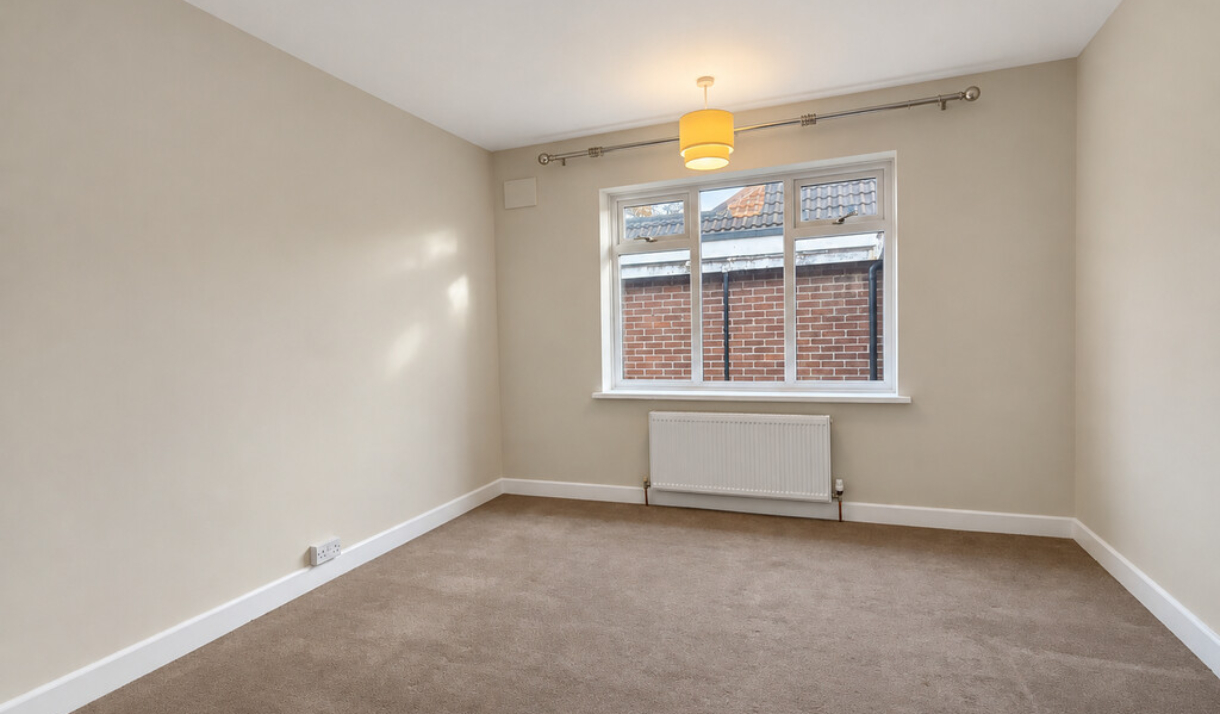
There are two good-sized bedrooms, both featuring neutral décor and fitted carpets, providing comfortable accommodation with space for bedroom furniture.
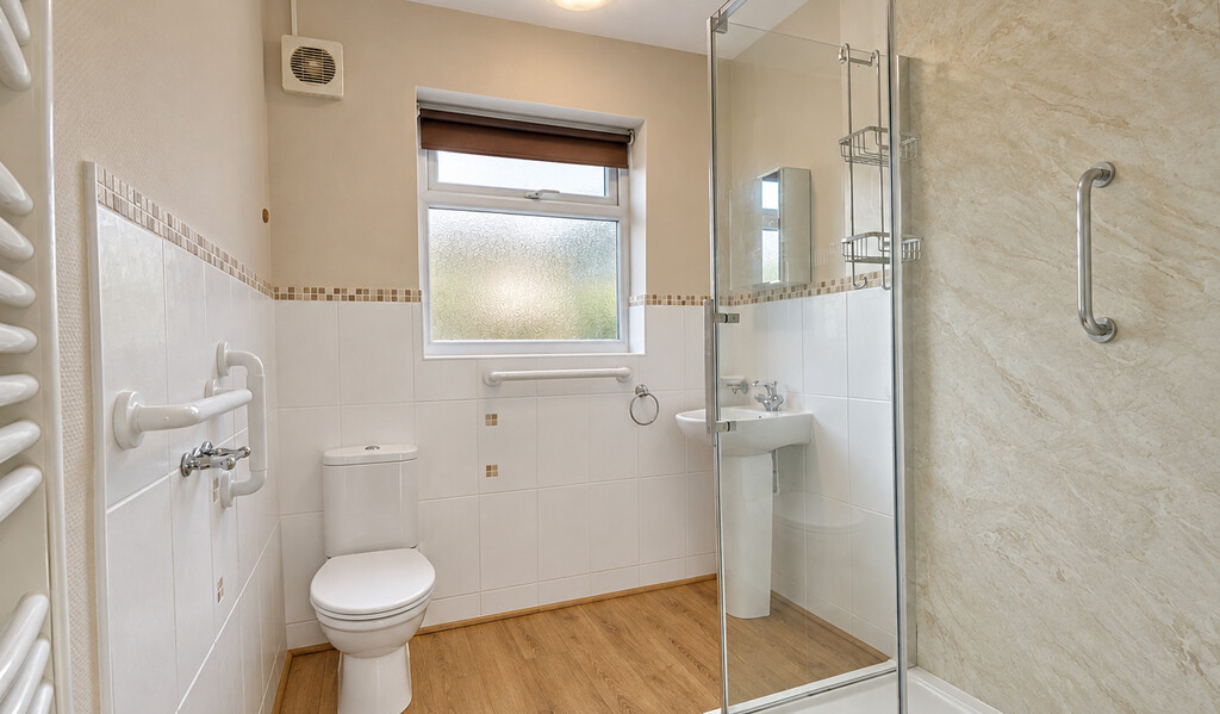
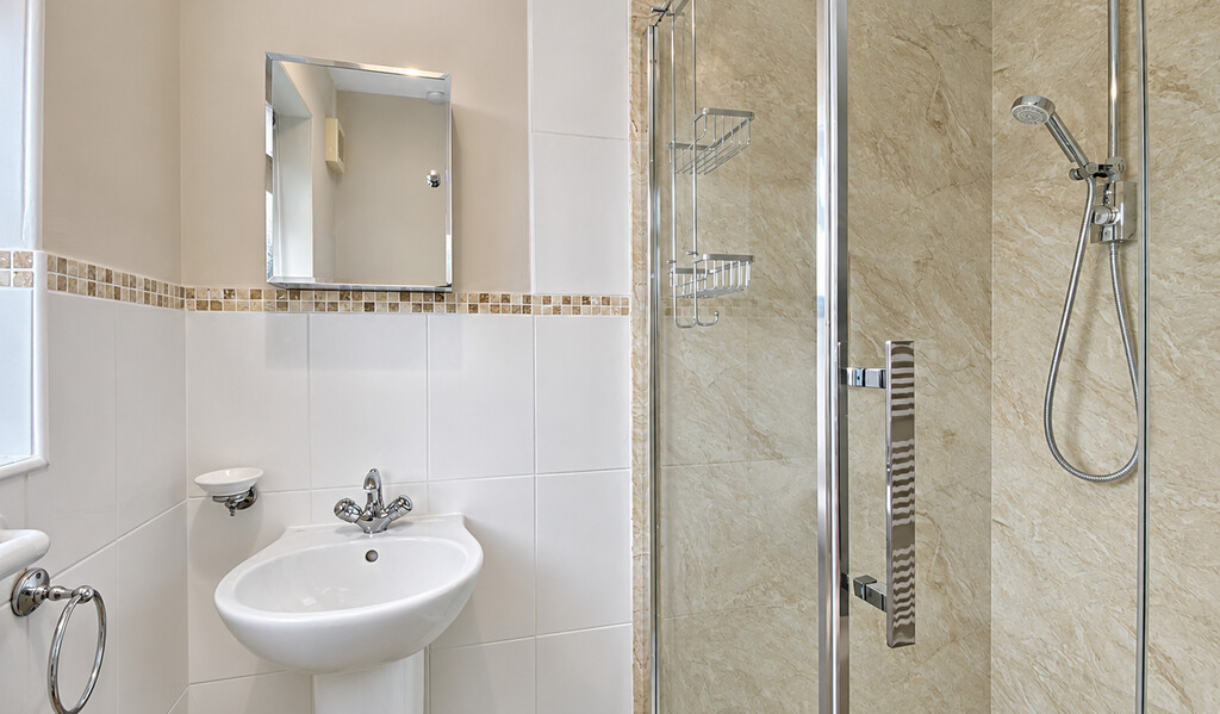
The shower room features a spacious glazed shower enclosure with marble-effect wall panels, a pedestal washbasin with chrome fittings and a WC. White wall tiling with a decorative mosaic border complements the warm wood-effect flooring, while a frosted window provides natural light and privacy. A heated towel rail and fitted grab rails add practicality.
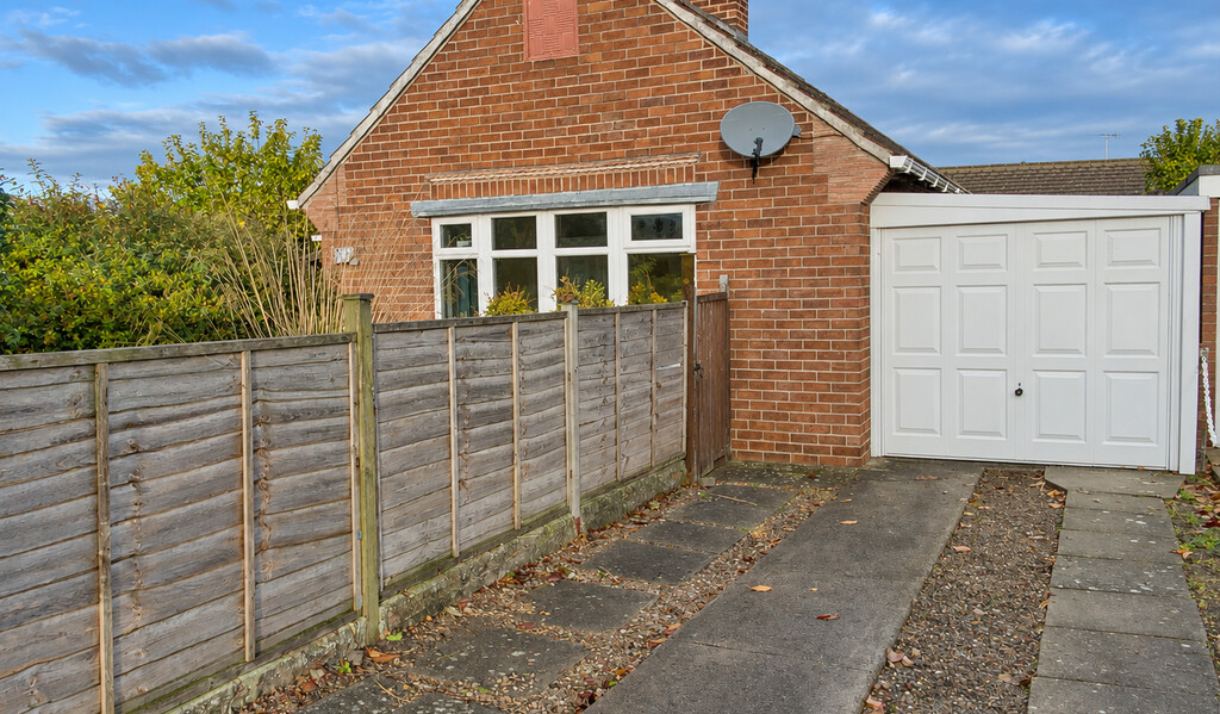
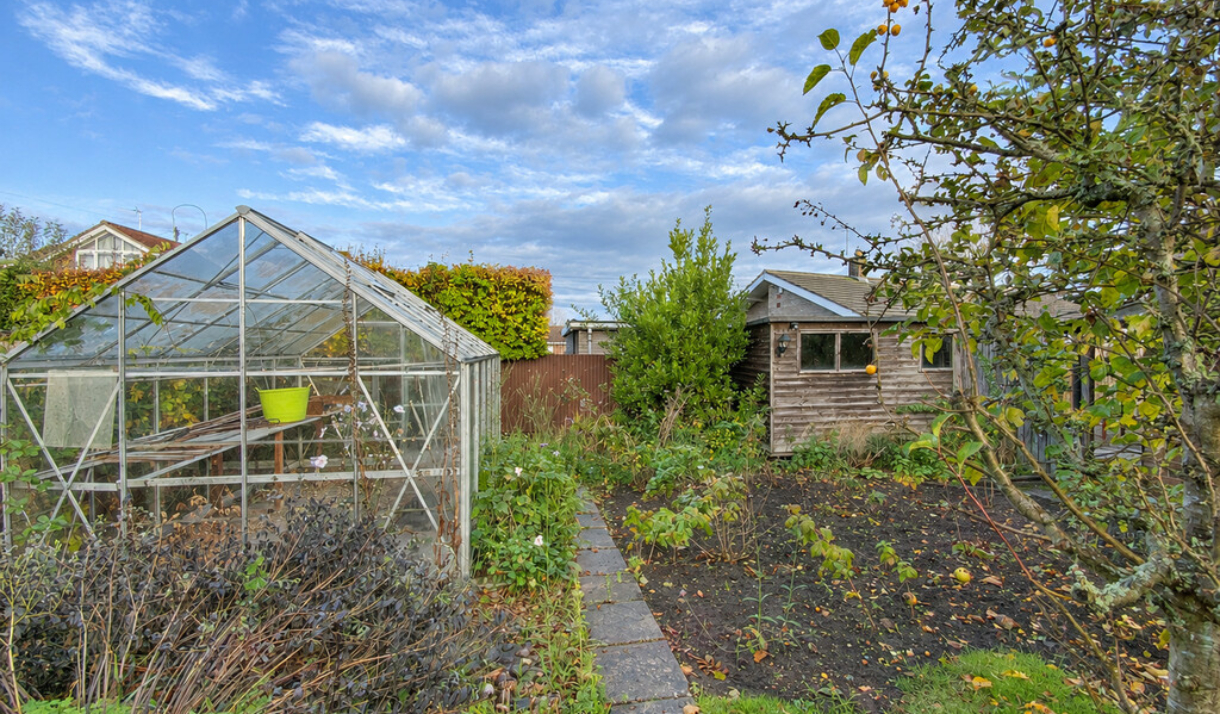
Outside, the established gardens feature lawn, mature planting and a paved seating area, together with a greenhouse and timber shed. Off-street parking is available on the driveway. A gas combination boiler serves the central heating and hot water.
Please note: The garage is excluded from the tenancy during the initial period while the landlord completes repairs to its roof. The timing and terms of any subsequent garage use will be confirmed separately.
ROOM MEASUREMENTS Kitchen / Diner – 20′ 3" x 11′ 11" (6.19m x 3.64m)
Living Room – 14′ 0" x 16′ 2" (4.29m x 4.93m)
Bedroom One – 14′ 0" x 11′ 11" (4.29m x 3.65m)
Bedroom Two – 13′ 1" x 11′ 10" (3.99m x 3.63m)
Shower Room – 9′ 6" x 6′ 6" (2.92m x 1.99m)
TERMS OF TENANCY The property is available To Let unfurnished, on an Assured Periodic Tenancy and a Security Deposit of £1,555 will be payable for this tenancy.
VIEWING ARRANGEMENTS Strictly by appointment only with the Letting Agents, Littlefairs Property Company. Please contact our office on 01904 393989 to arrange a viewing or visit our website at LittlefairsPropertyCompany.co.uk
ADDITIONAL INFORMATION The Tenant will be responsible for the costs of Gas, Electricity, Water and Council Tax.
Before your application can be fully considered, you will need to pay a holding deposit equivalent to one weeks’ rent for the property you are interested in. On request, we will provide full documentation explaining what happens to that holding deposit and the circumstances in which the deposit will / will not be refunded.
Please note that some of the photographs used in the marketing of this property may have been digitally enhanced using artificial intelligence to better represent the property’s potential. We recommend viewing the property in person to get the most accurate impression of its current condition.
DIRECTIONS From the Maypole in the heart of Upper Poppleton, follow The Green towards Main Street, then turn into Chantry Gap. Continue along the road, where number 13 can be identified by its house number, with driveway parking alongside the bungalow.